Leave a Message

Thank you for your message. We will be in touch with you shortly.

305 Pine Drive
305 Pine Drive
305 Pine Drive
305 Pine Drive
305 Pine Drive
305 Pine Drive
305 Pine Drive
305 Pine Drive
305 Pine Drive
305 Pine Drive
305 Pine Drive
305 Pine Drive
305 Pine Drive
305 Pine Drive
305 Pine Drive
305 Pine Drive
305 Pine Drive
305 Pine Drive
305 Pine Drive
305 Pine Drive
305 Pine Drive
305 Pine Drive
305 Pine Drive
305 Pine Drive
305 Pine Drive
305 Pine Drive
305 Pine Drive
305 Pine Drive
305 Pine Drive
305 Pine Drive
305 Pine Drive
305 Pine Drive
305 Pine Drive
305 Pine Drive
305 Pine Drive
305 Pine Drive
305 Pine Drive
305 Pine Drive
305 Pine Drive
305 Pine Drive
305 Pine Drive
305 Pine Drive
305 Pine Drive
SEE ALL PHOTOS
305 Pine Drive
305 Pine Drive
305 Pine Drive
305 Pine Drive
305 Pine Drive
305 Pine Drive
305 Pine Drive
305 Pine Drive
305 Pine Drive
305 Pine Drive
305 Pine Drive
305 Pine Drive
305 Pine Drive
305 Pine Drive
305 Pine Drive
305 Pine Drive
305 Pine Drive
305 Pine Drive
305 Pine Drive
305 Pine Drive
305 Pine Drive
305 Pine Drive
305 Pine Drive
305 Pine Drive
305 Pine Drive
305 Pine Drive
305 Pine Drive
305 Pine Drive
305 Pine Drive
305 Pine Drive
305 Pine Drive
305 Pine Drive
305 Pine Drive
305 Pine Drive
305 Pine Drive
305 Pine Drive
305 Pine Drive
305 Pine Drive
305 Pine Drive
305 Pine Drive
305 Pine Drive
305 Pine Drive
305 Pine Drive
Courtesy of Compass Indiana, LLC, Roberta Dakich Listing Contact:  
For Sale

305 Pine Drive

305 Pine Drive, Indianapolis, IN 46260

$525,000
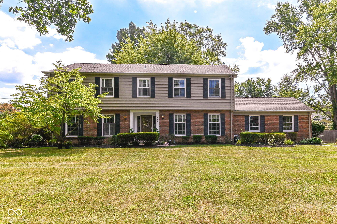
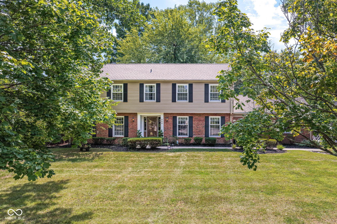
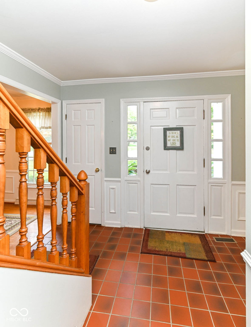
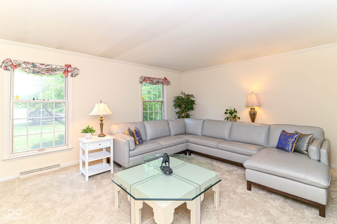
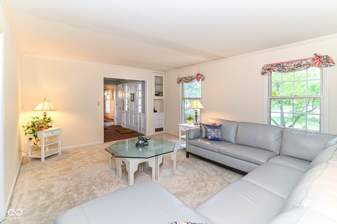
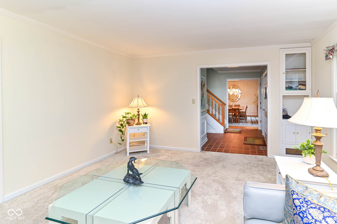
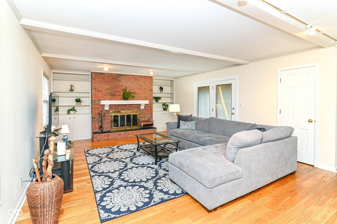
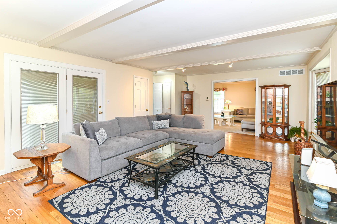
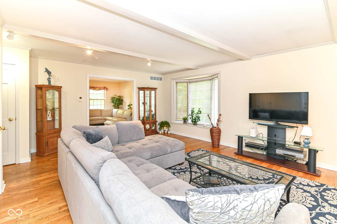
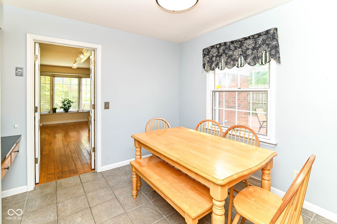
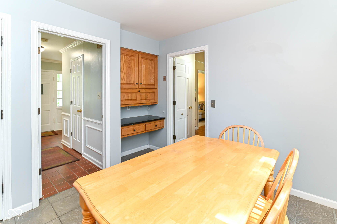
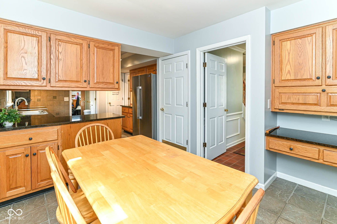
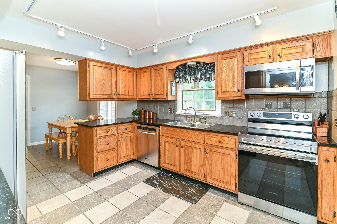
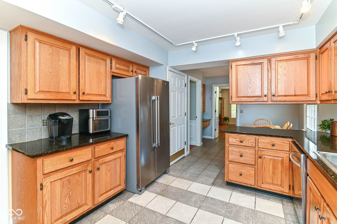
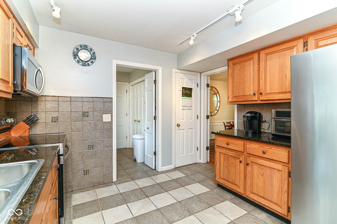
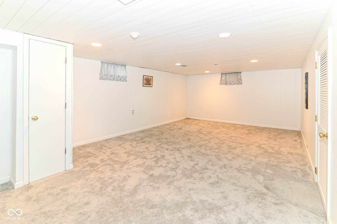
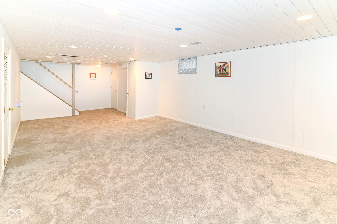
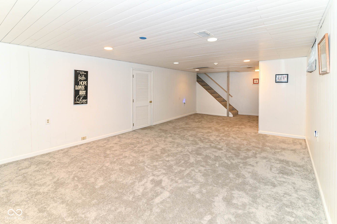
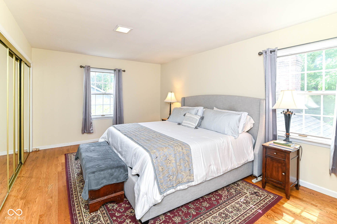
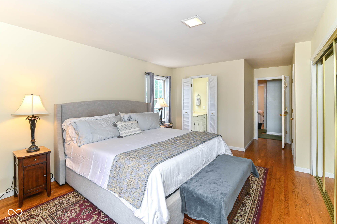
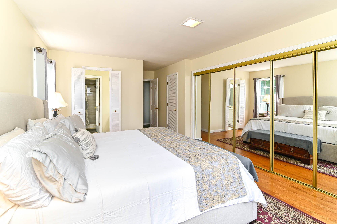
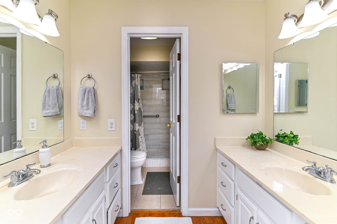
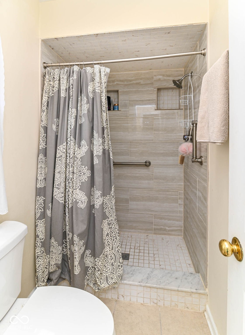
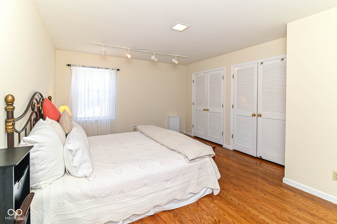
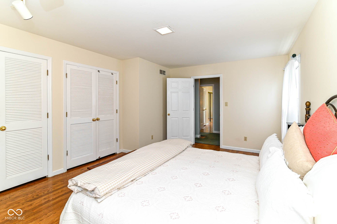
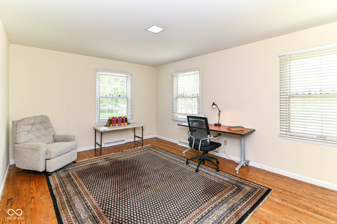
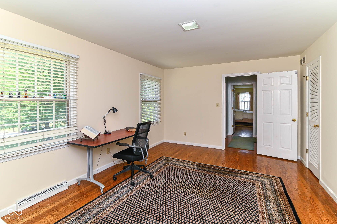
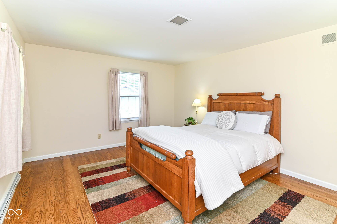
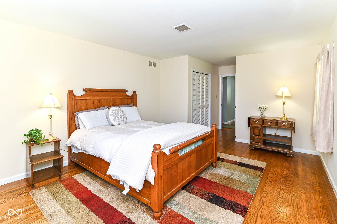
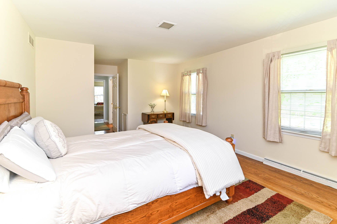
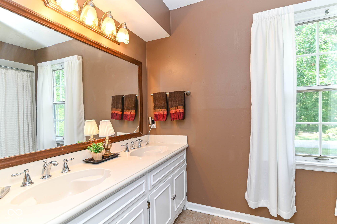
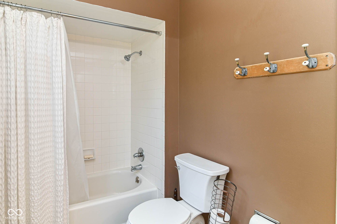
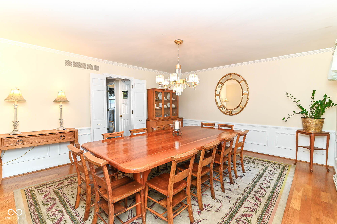
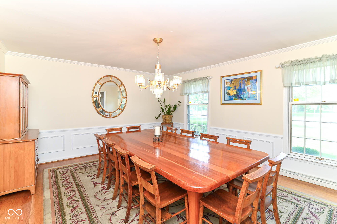
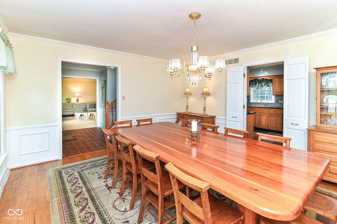
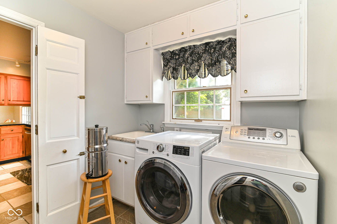
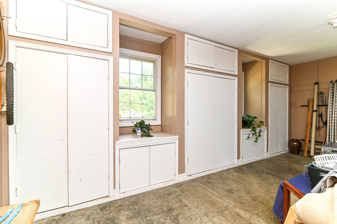
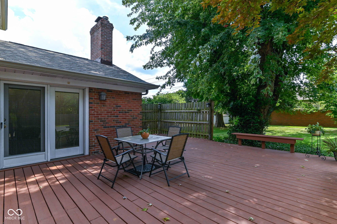
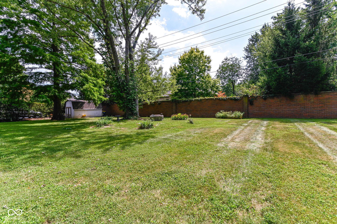
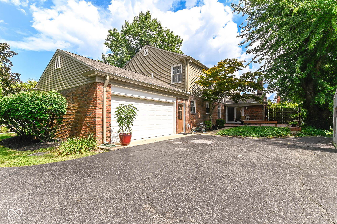
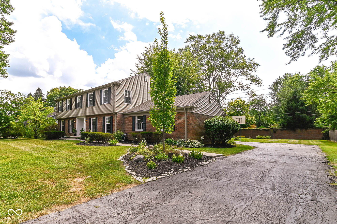
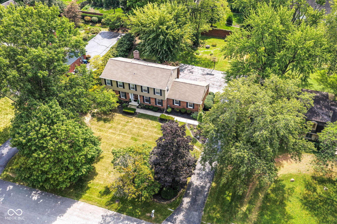
Nestled in the private Belle Meade subdivision, featuring two entrances including a gated entrance, this spacious 4-bedroom, 2.5-bath home offers 3,651 square feet of living space on over half an acre. Multiple living areas include a welcoming family room with a wood-burning masonry fireplace, formal living and dining rooms, and a partially finished basement with daylight windows and a bonus room. The kitchen features granite countertops, ceramic tile flooring, stainless-steel appliances, and a built-in workstation in the breakfast area. Convenient touches include a laundry chute, double sinks in both full baths, and a laundry room with utility sink. French doors from the family room open to a generous 26' x 23' wood deck overlooking the private backyard, complete with a cozy firepit-perfect for entertaining or relaxing. A long driveway leads to the 562-square-foot back-load 2-car garage, providing plenty of parking. With its private setting, spacious layout, extensive updates, and inviting outdoor spaces, this Belle Meade home is a wonderful place to call home in Washington Township. Roof 2022, HVAC 2023, Water Heater 2025

4
beds

3
baths

3,651 Sq.Ft. LIVING AREA

0.53 Acres lot

Roberta Dakich

Roberta Dakich

Janet Hiatt

Janet Hiatt

Features & Amenities

Interior

  • total bedrooms4
  • Total bathrooms3
  • full bathrooms2
  • half bathroom1
  • Fireplace Family Room, Masonry, Wood Burning
  • APPLIANCES Disposal, Gas Water Heater, Micro Hood, Microwave, Electric Oven, Refrigerator, Water Heater, Water Softener Rented
  • other interior Features Attic Pull Down Stairs, Entrance Foyer, Pantry, Smart Thermostat, Walk-In Closet(s), Wood Work Stain/Painted

Area & Lot

  • Status For Sale
  • Living Area3,651 Sq.Ft.
  • Total Area3,957 Sq.Ft.
  • Lot Area0.53 Acres
  • MLS® ID22099635
  • TypeResidential
  • YEAR BUILT1968
  • NeighborhoodIndianapolis
  • Architecture StylesTraditional
  • School DistrictMSD Washington Township

Exterior

  • STORIES2
  • Garage Space2.0
  • water SourcePublic
  • utilitiesElectricity Connected, Natural Gas Connected
  • lot featuresStreet Lights, Suburb, Mature Trees, Wooded
  • parkingAttached
  • HEAT TYPEForced Air, Natural Gas
  • AIR CONDITIONINGCentral Air
  • SubstructureBlock
  • other exterior FeaturesBarn Mini, Fire Pit

Financial

  • Sales Price$525,000
  • HOA $200/yr
image

Schedule a Showing

We would love to show you our beautiful property. Please select your preferred date and time below. An agent will be in touch shortly to confirm your appointment.

Schedule a Showing

We would love to show you our beautiful property. Please select your preferred date and time below. An agent will be in touch shortly to confirm your appointment.

Thank you for your interest in 305 Pine Drive, Indianapolis, IN 46260. We are reviewing your request and will be in touch shortly!

Mortgage Calculator

Estimate your monthly mortgage payment, including the principal and interest, property taxes, and HOA. Adjust the values to generate a more accurate rate.

All estimates are provided for informational purposes only. Actual amounts may vary.
$0,000 Your Payment 20 15 65
$0,000 Your Payment

Indianapolis

39.7691° N, 86.1580° W

Explore

Let’s Find Your Dream Home

Turn to them for unmatched real estate expertise and personalized care in Carmel. Their proven track record—$28M+ in 2024 volume and dozens of closed sides—ensures you get dedicated, results-driven support every step of the way.

Follow Us on Instagram