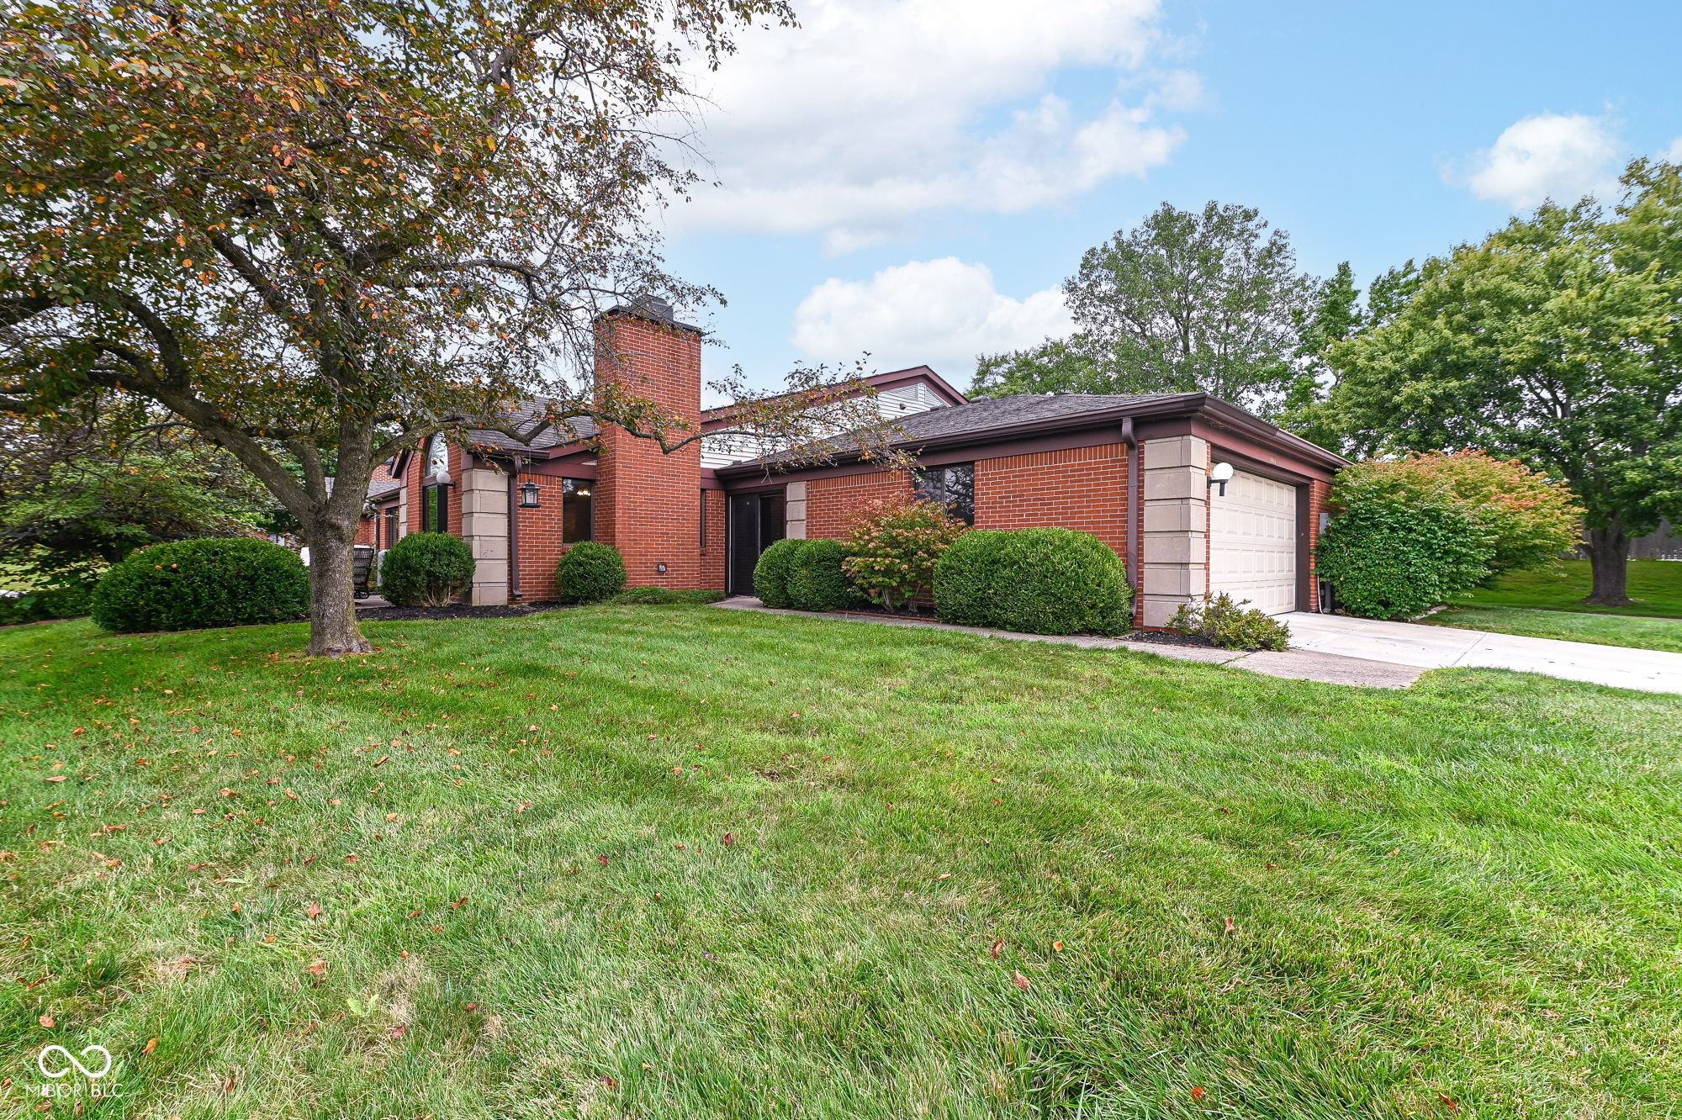
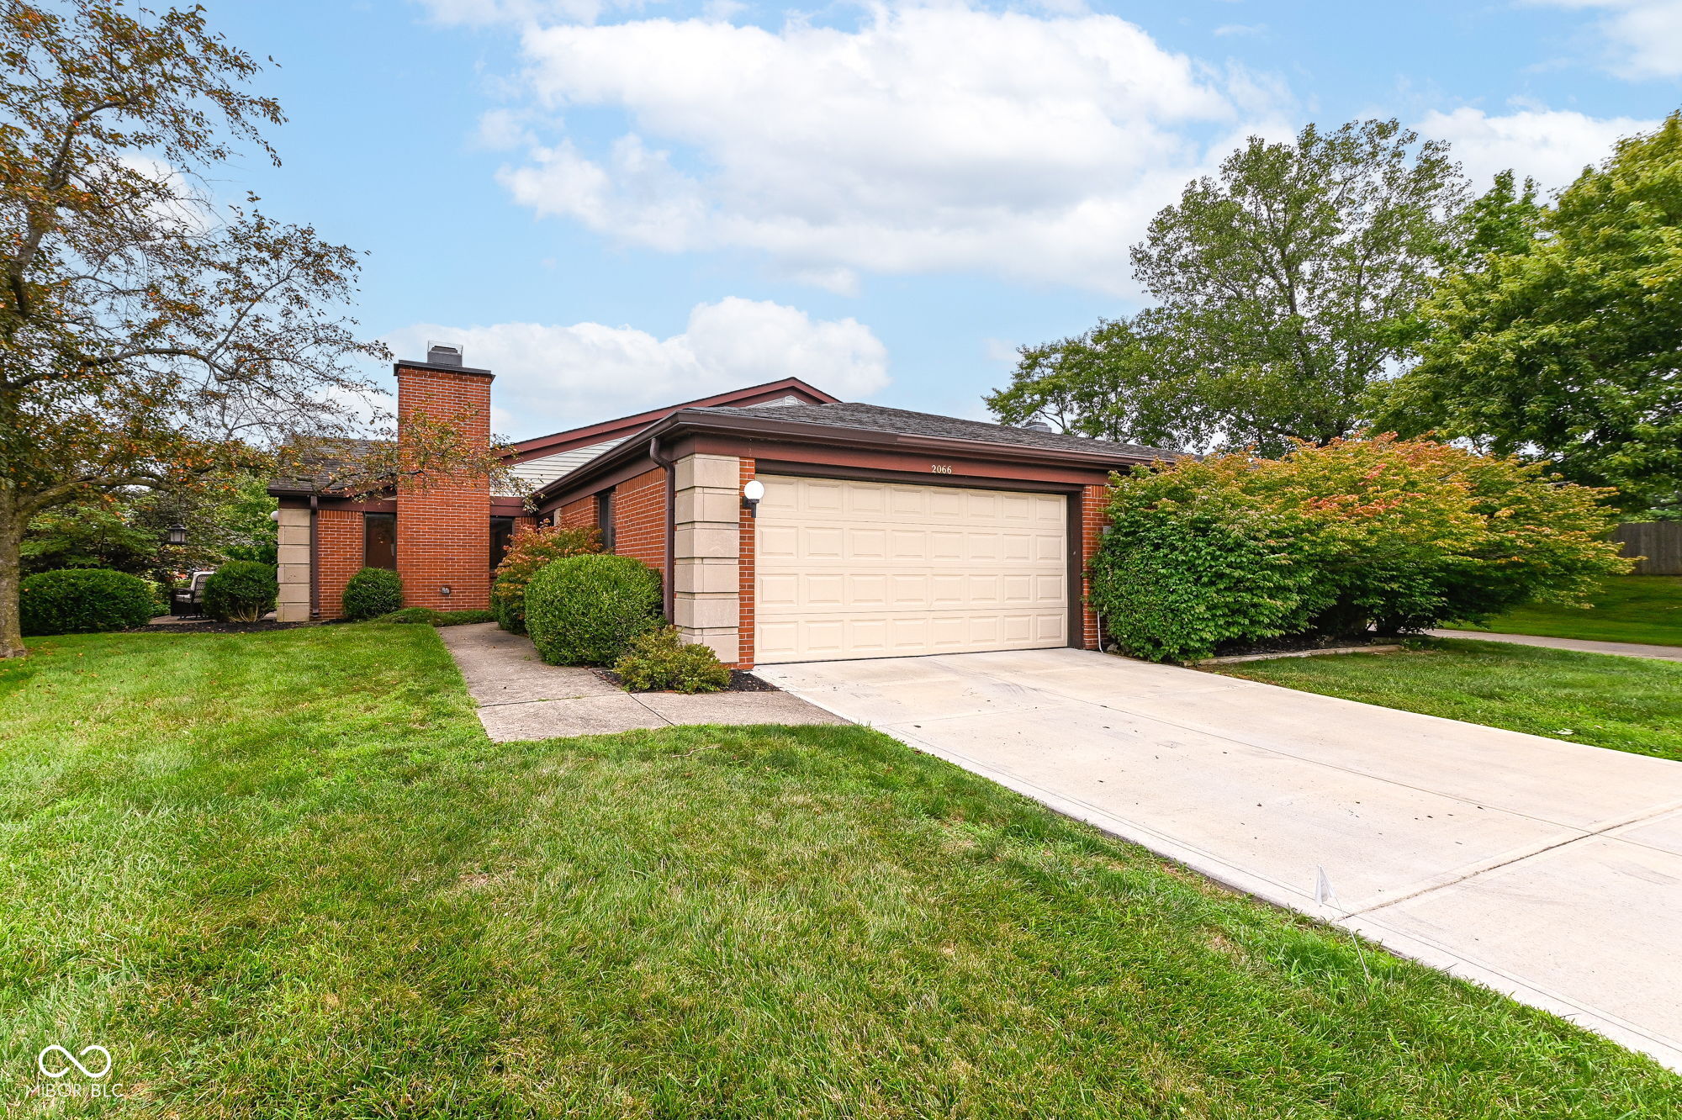
Red brick single-story house with a white garage door, mature trees, and a broad front lawn.
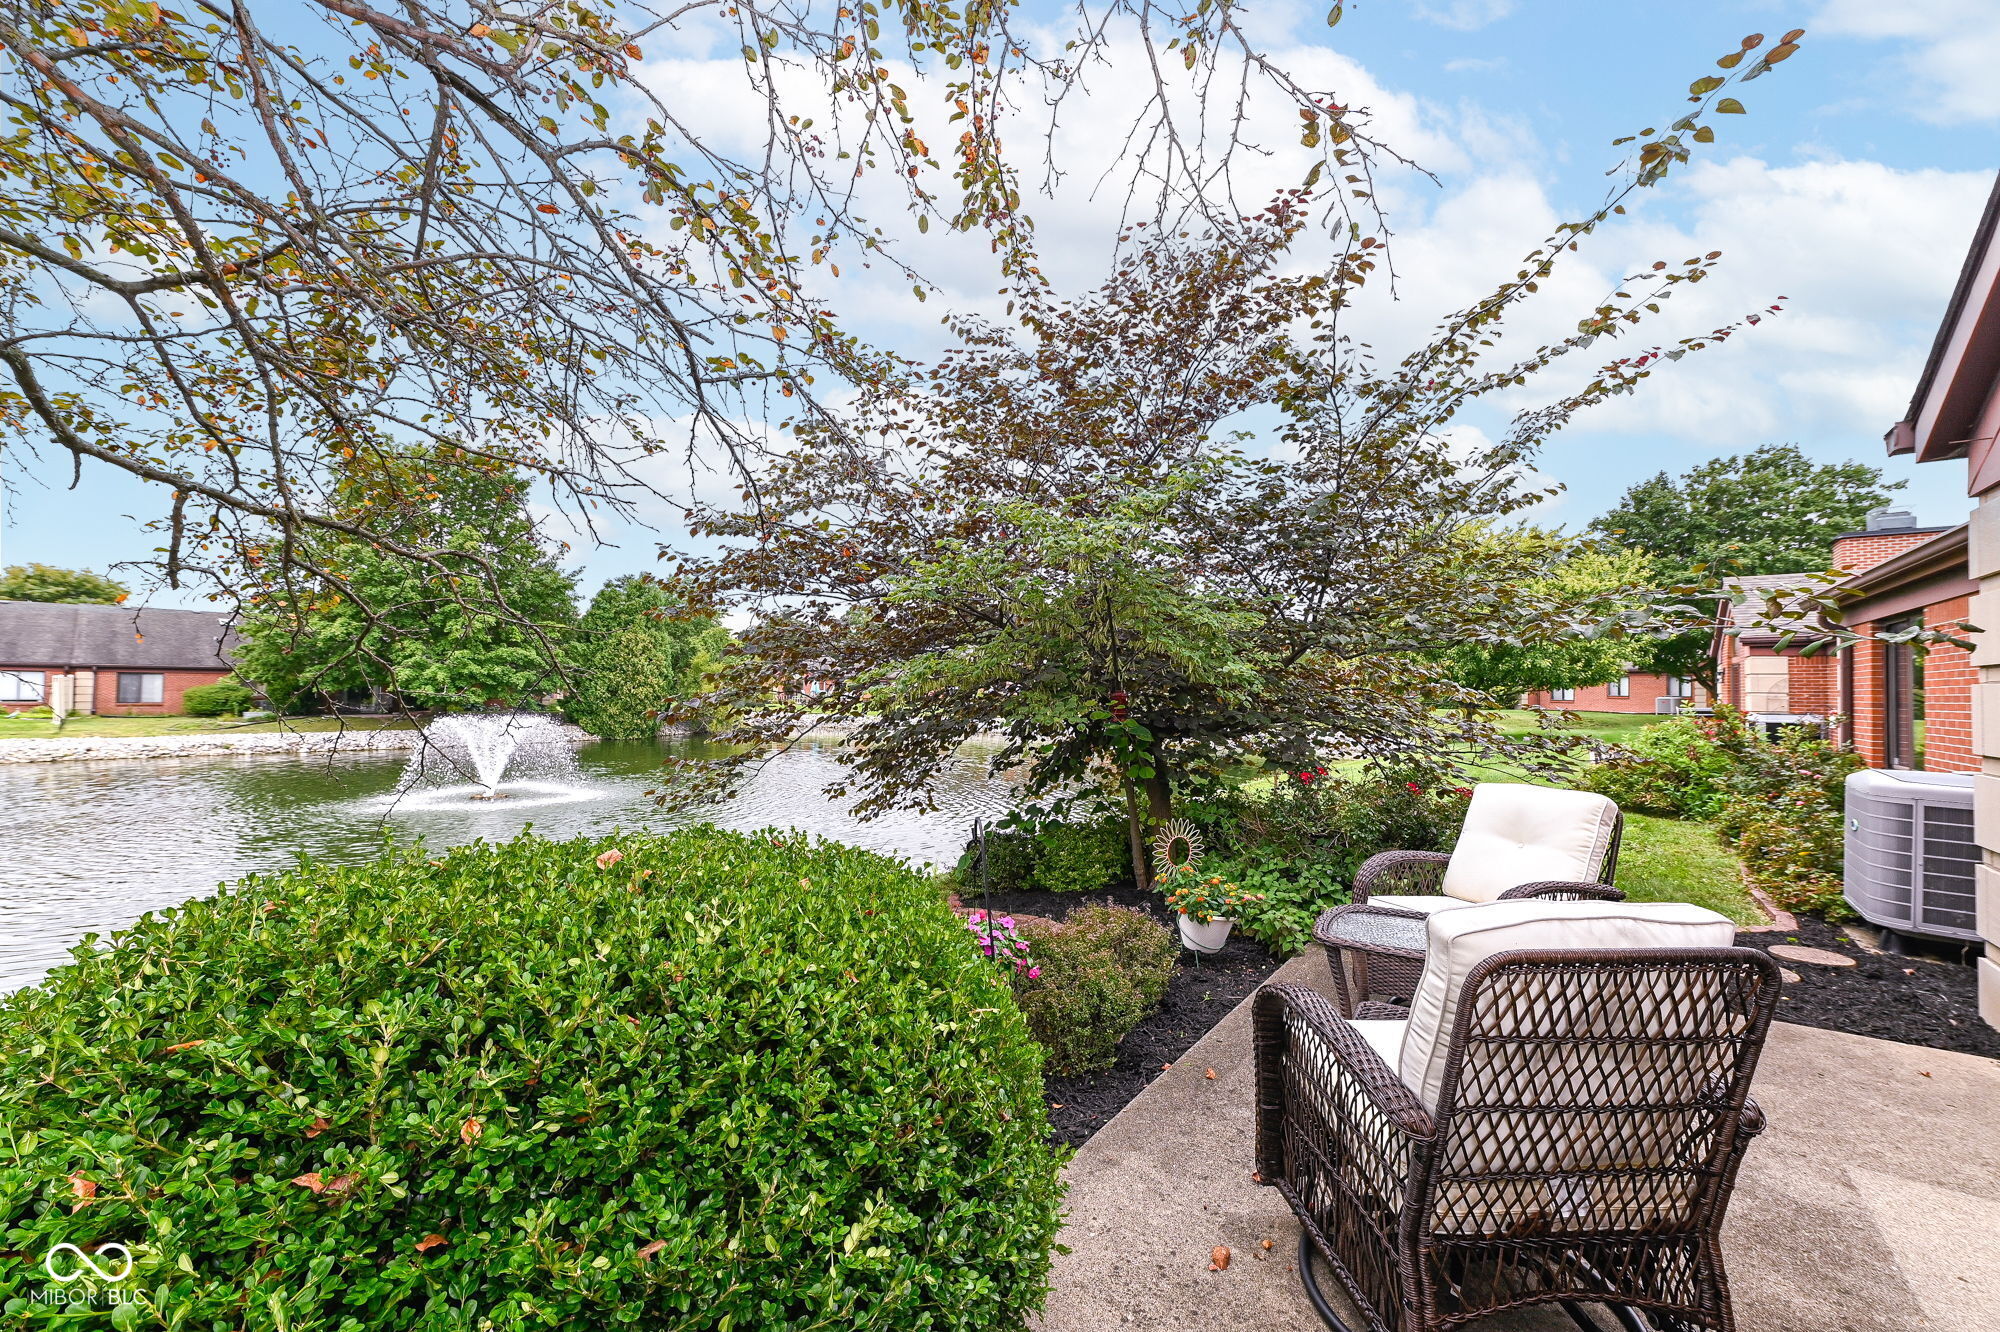
Patio with wicker seating beside a landscaped pond and fountain.
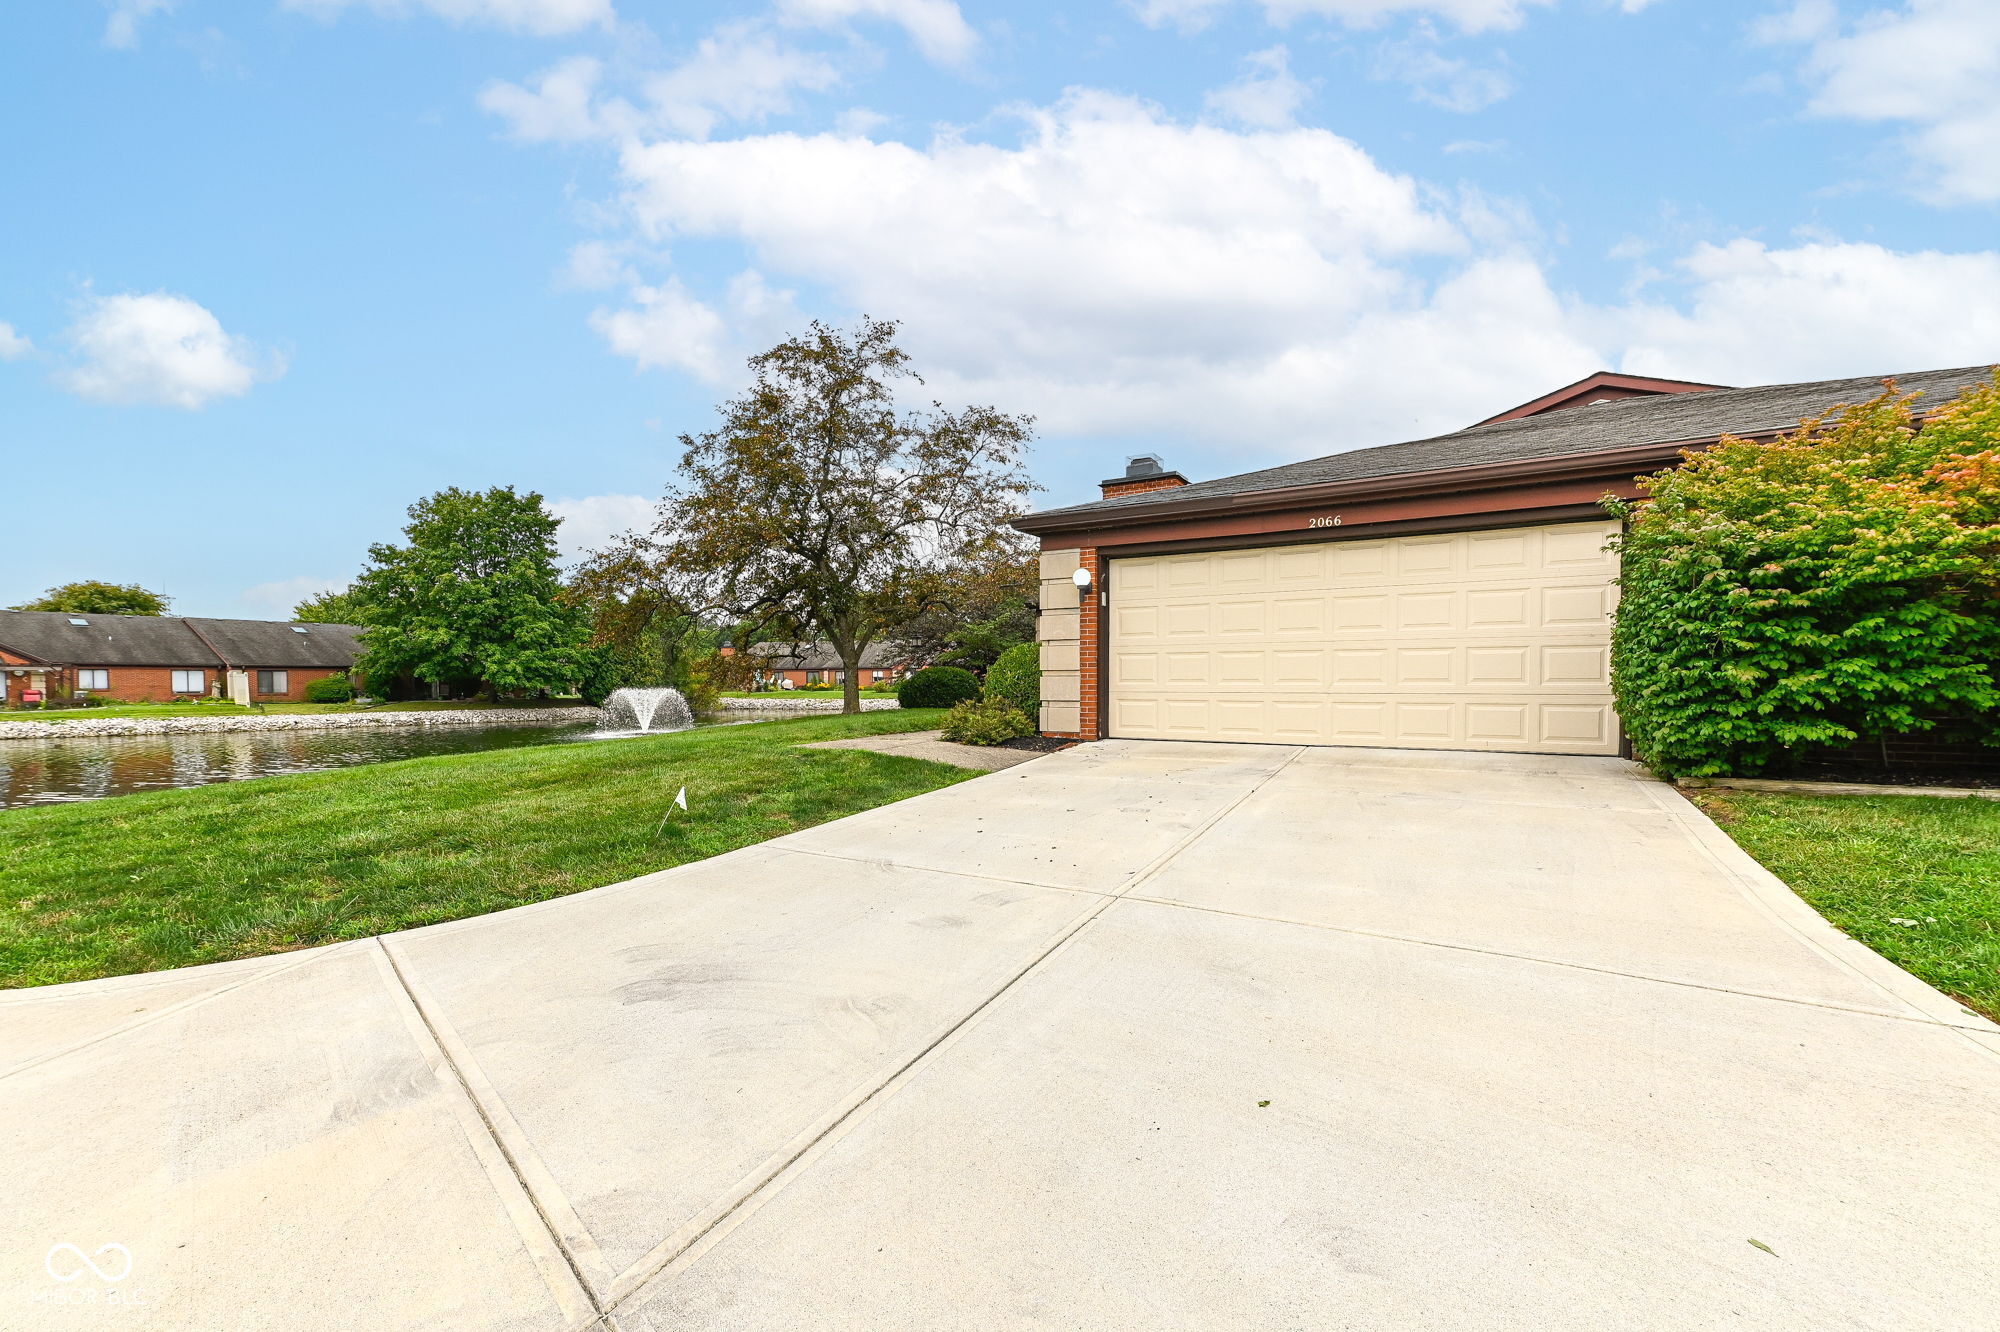
Home exterior with a wide driveway, cream garage, and a pond with a fountain nearby.
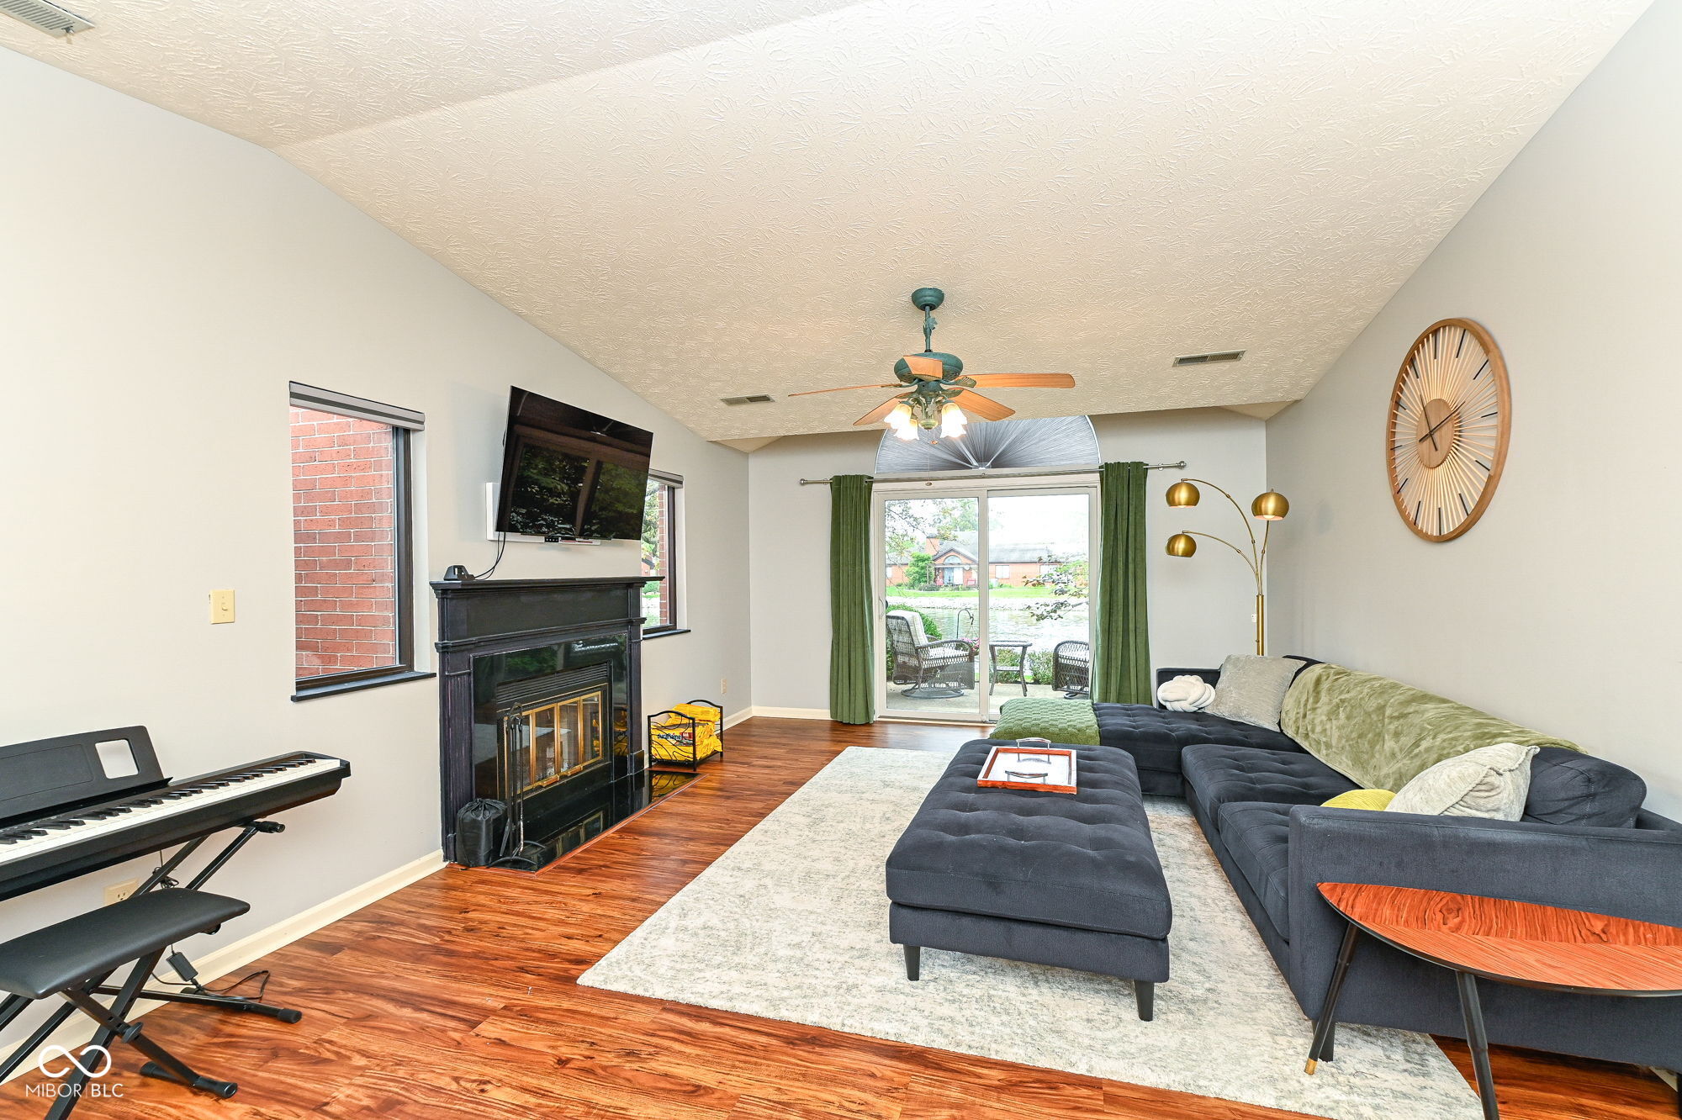
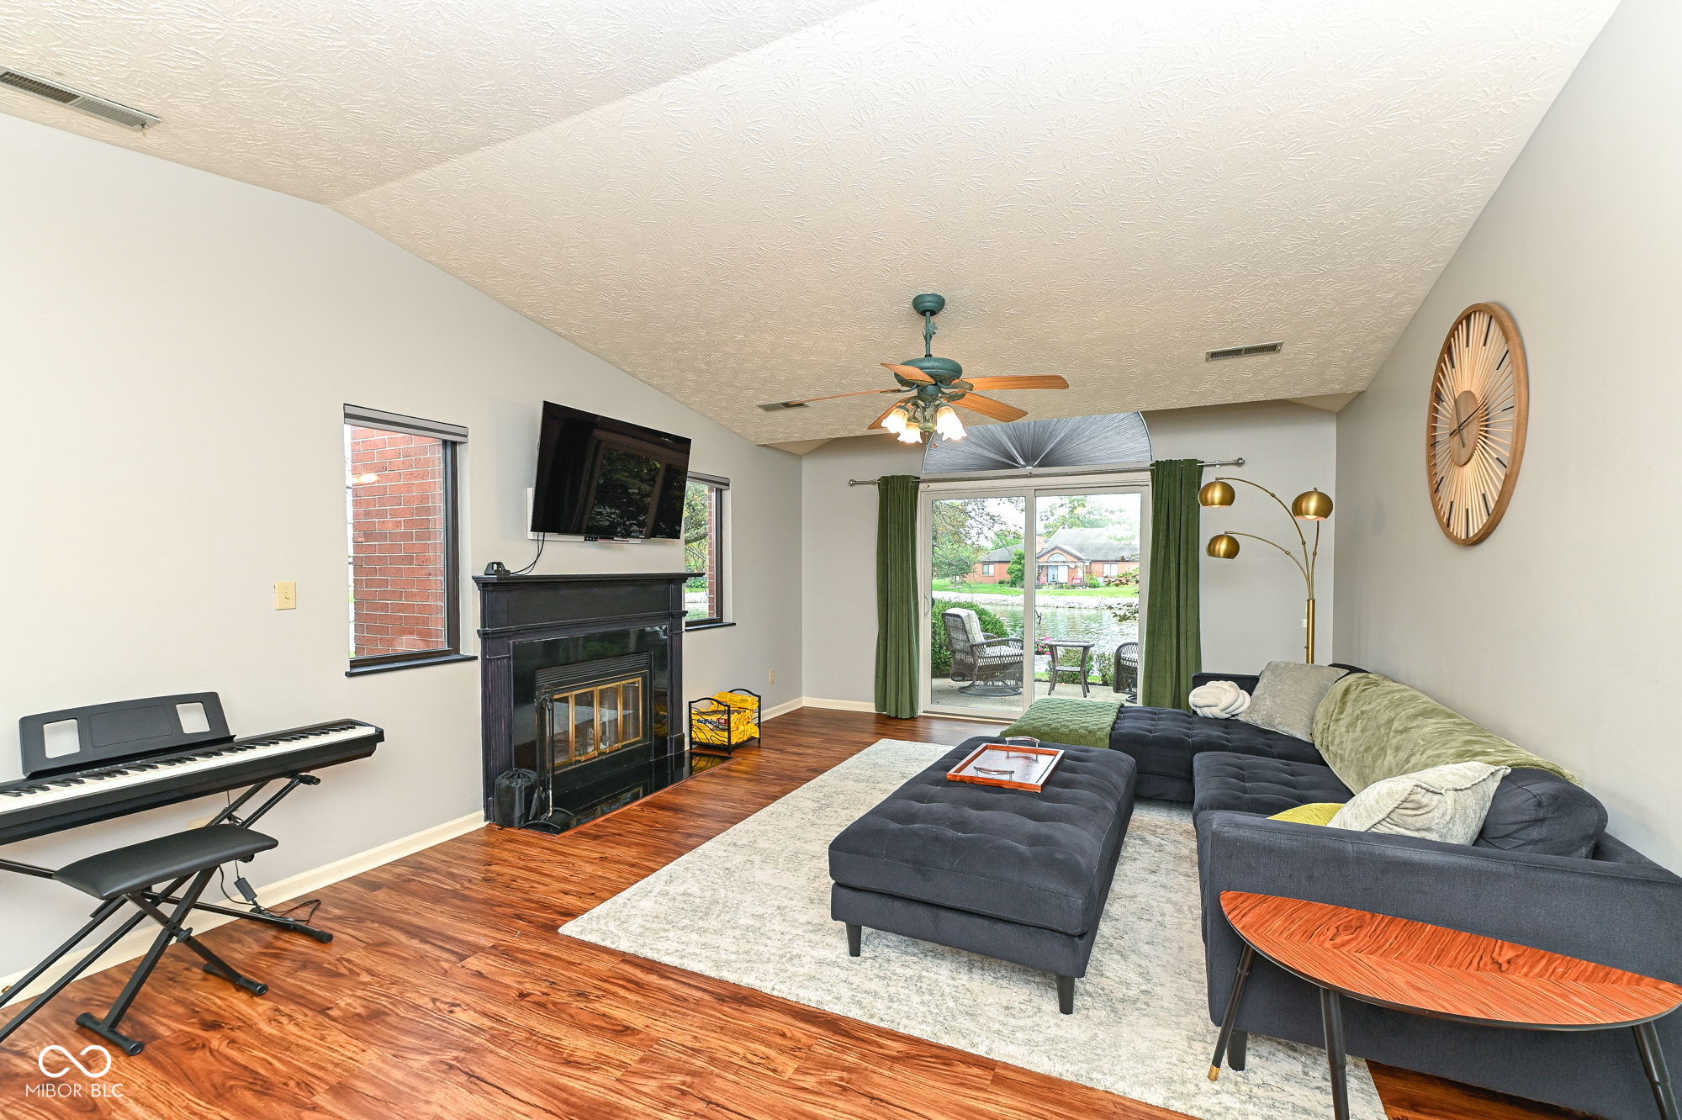
Furnished living room with a sectional sofa, black fireplace, hardwood floors, and sliding glass doors to a patio.
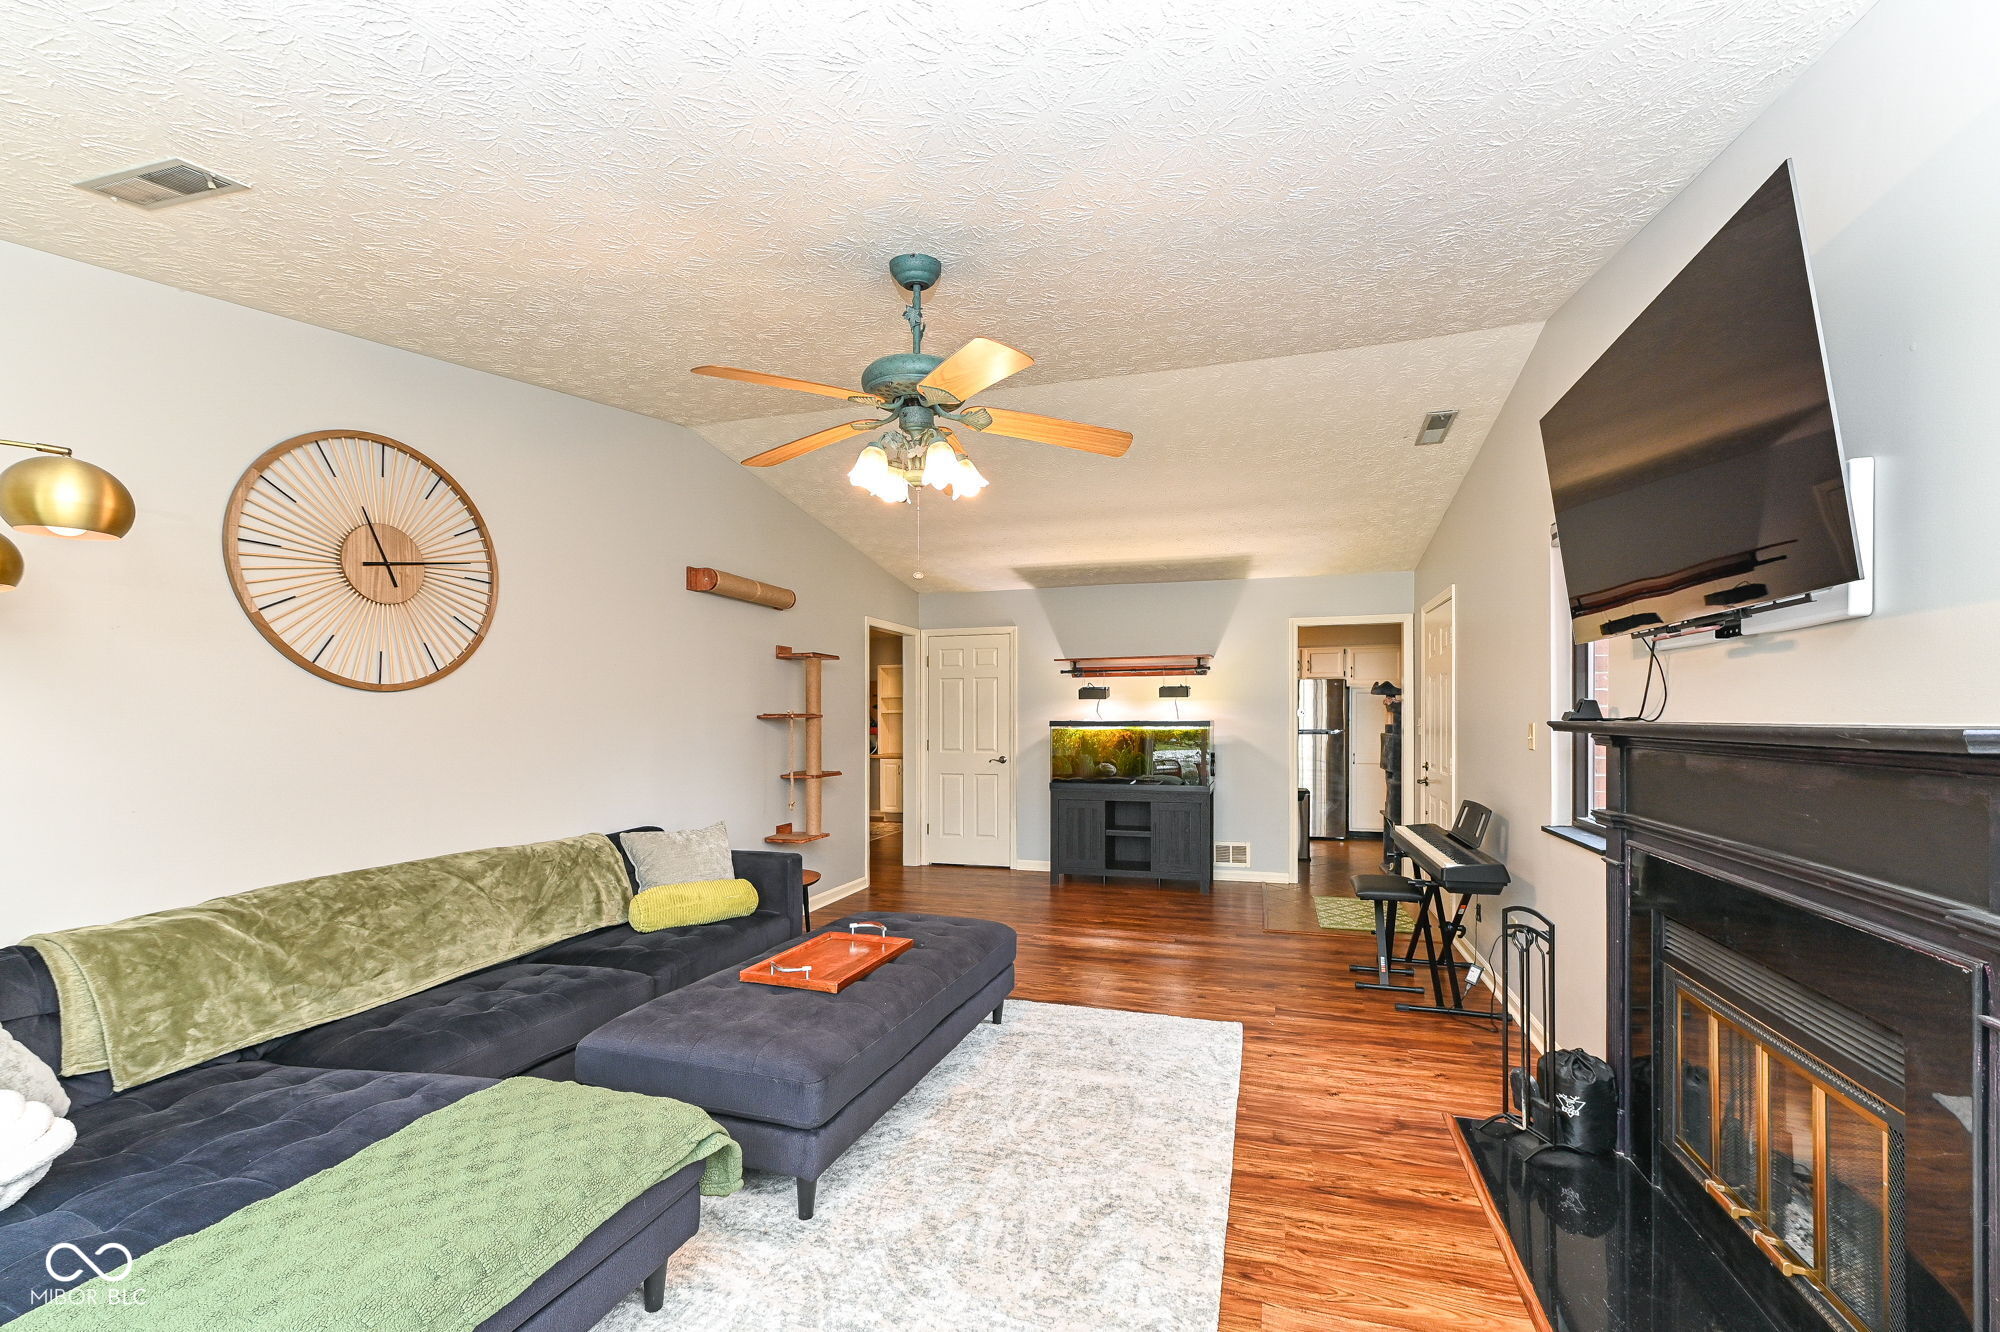
Living room with a dark sectional, fireplace, aquarium, and keyboard piano.
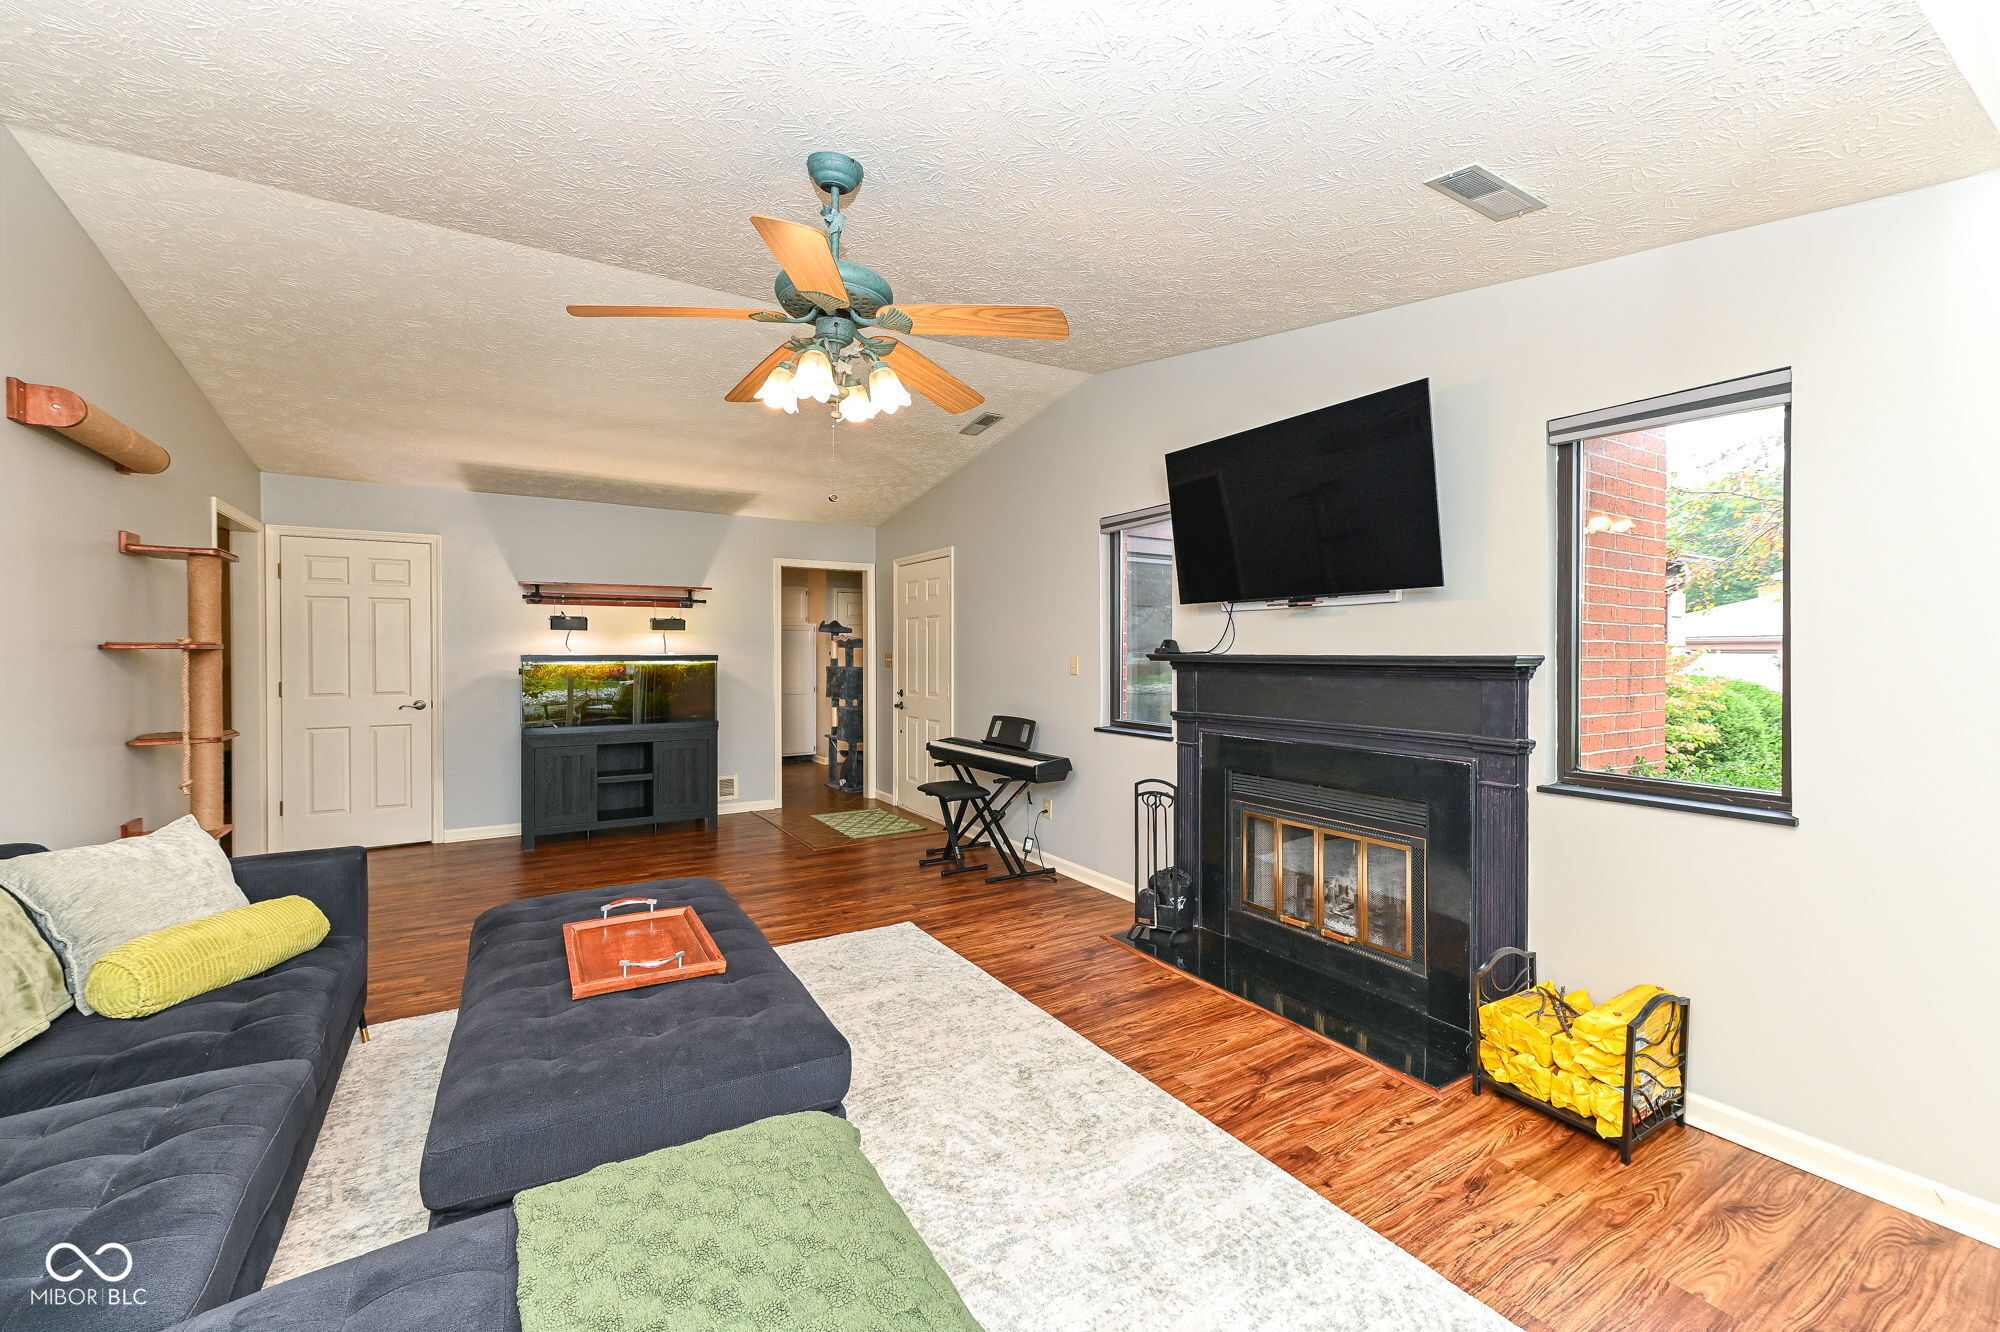
Living room with a black fireplace, aquarium, ceiling fan, and dark sectional seating.
Furnished living room with a dark sectional, fireplace, piano, and sliding doors overlooking a pond.
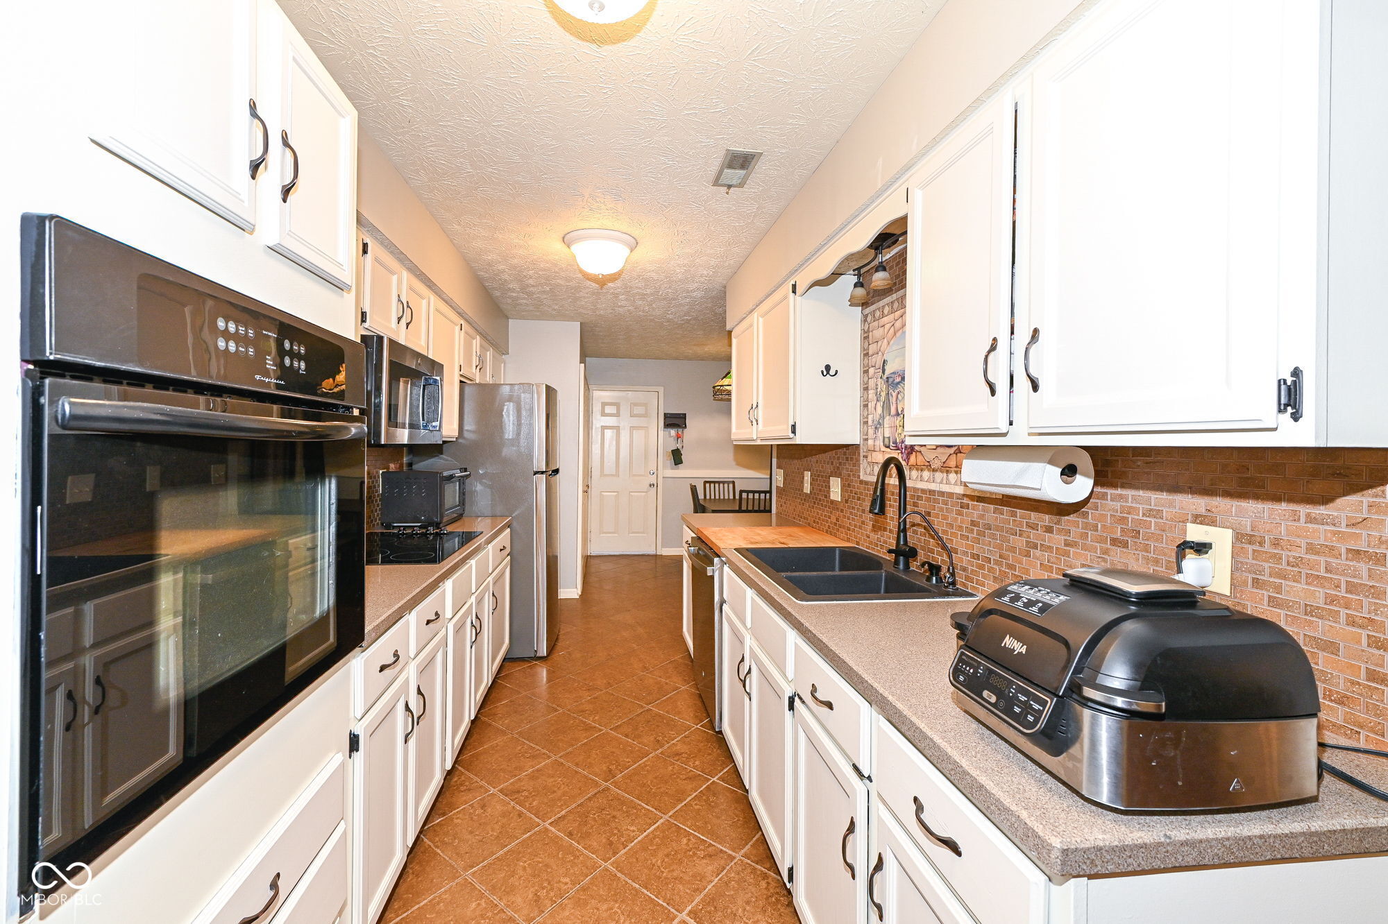
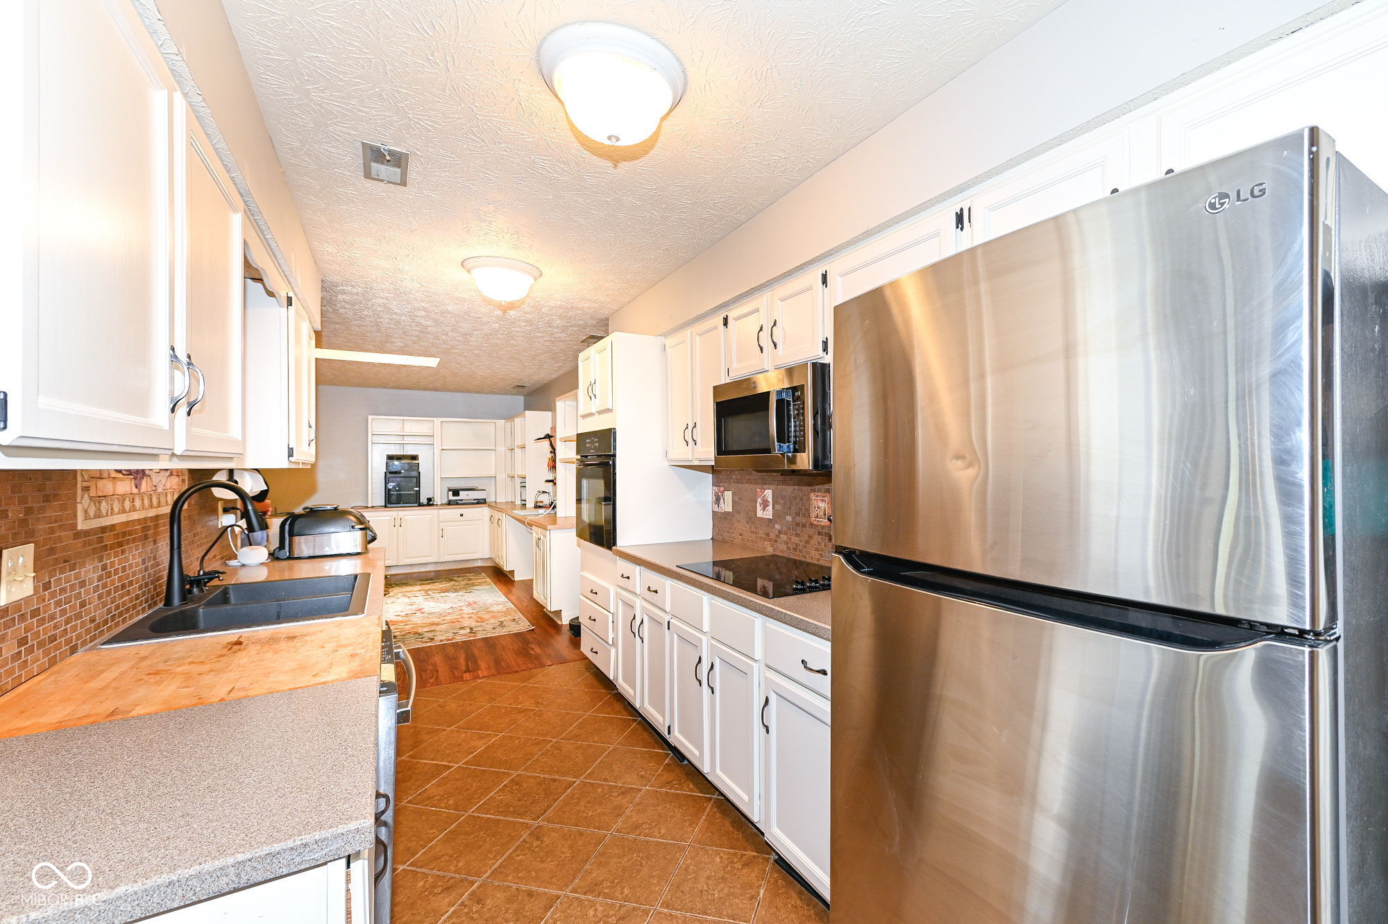
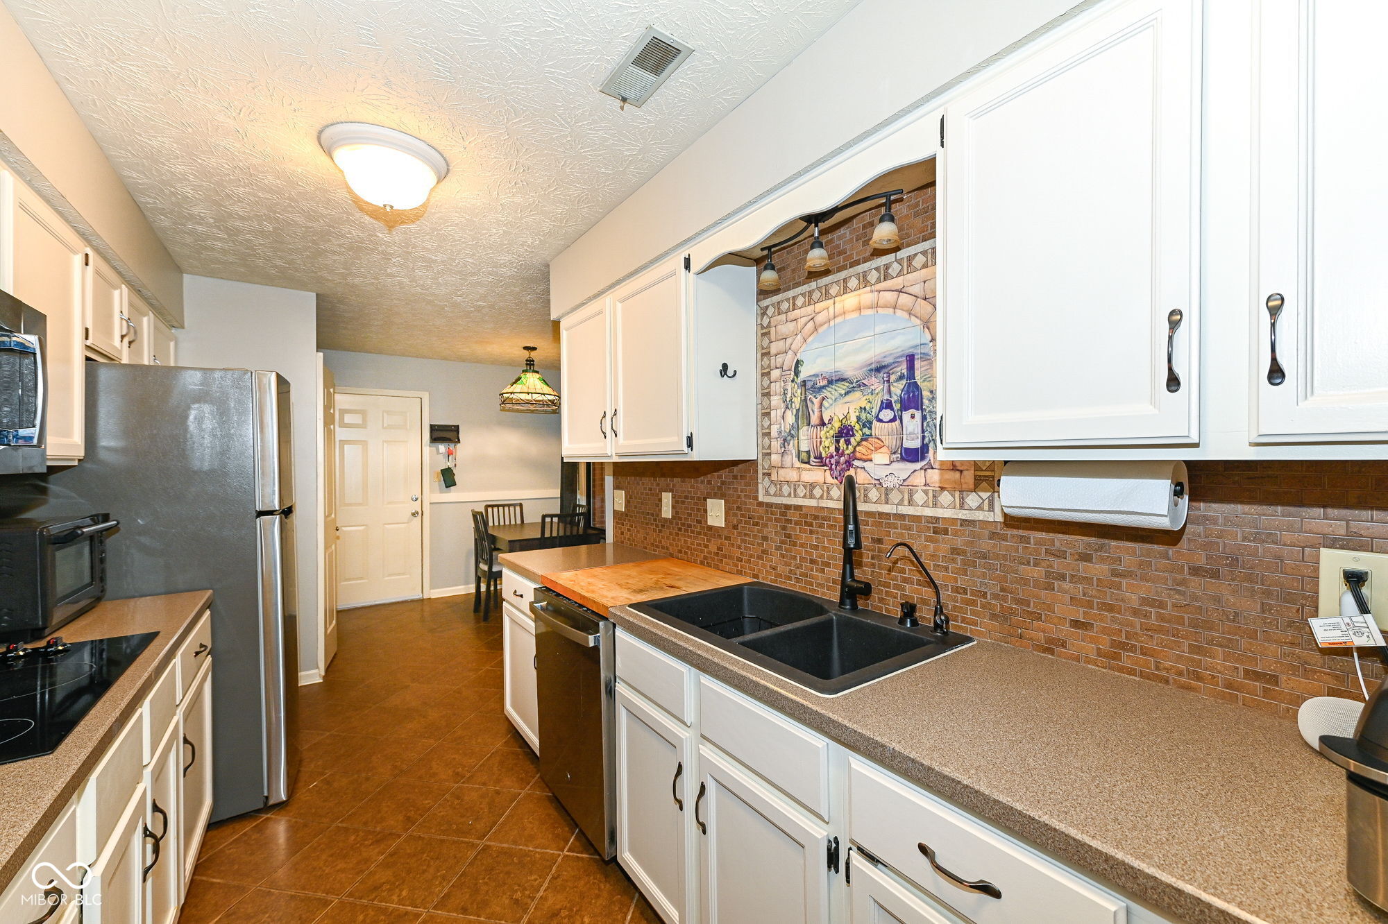
Galley kitchen with white cabinets, brick-pattern backsplash, black oven, and double-basin sink.
Kitchen with white cabinets, stainless steel appliances, a double sink, and brown tile flooring.
Kitchen with white cabinets, brick backsplash, black double sink, and stainless steel appliances.
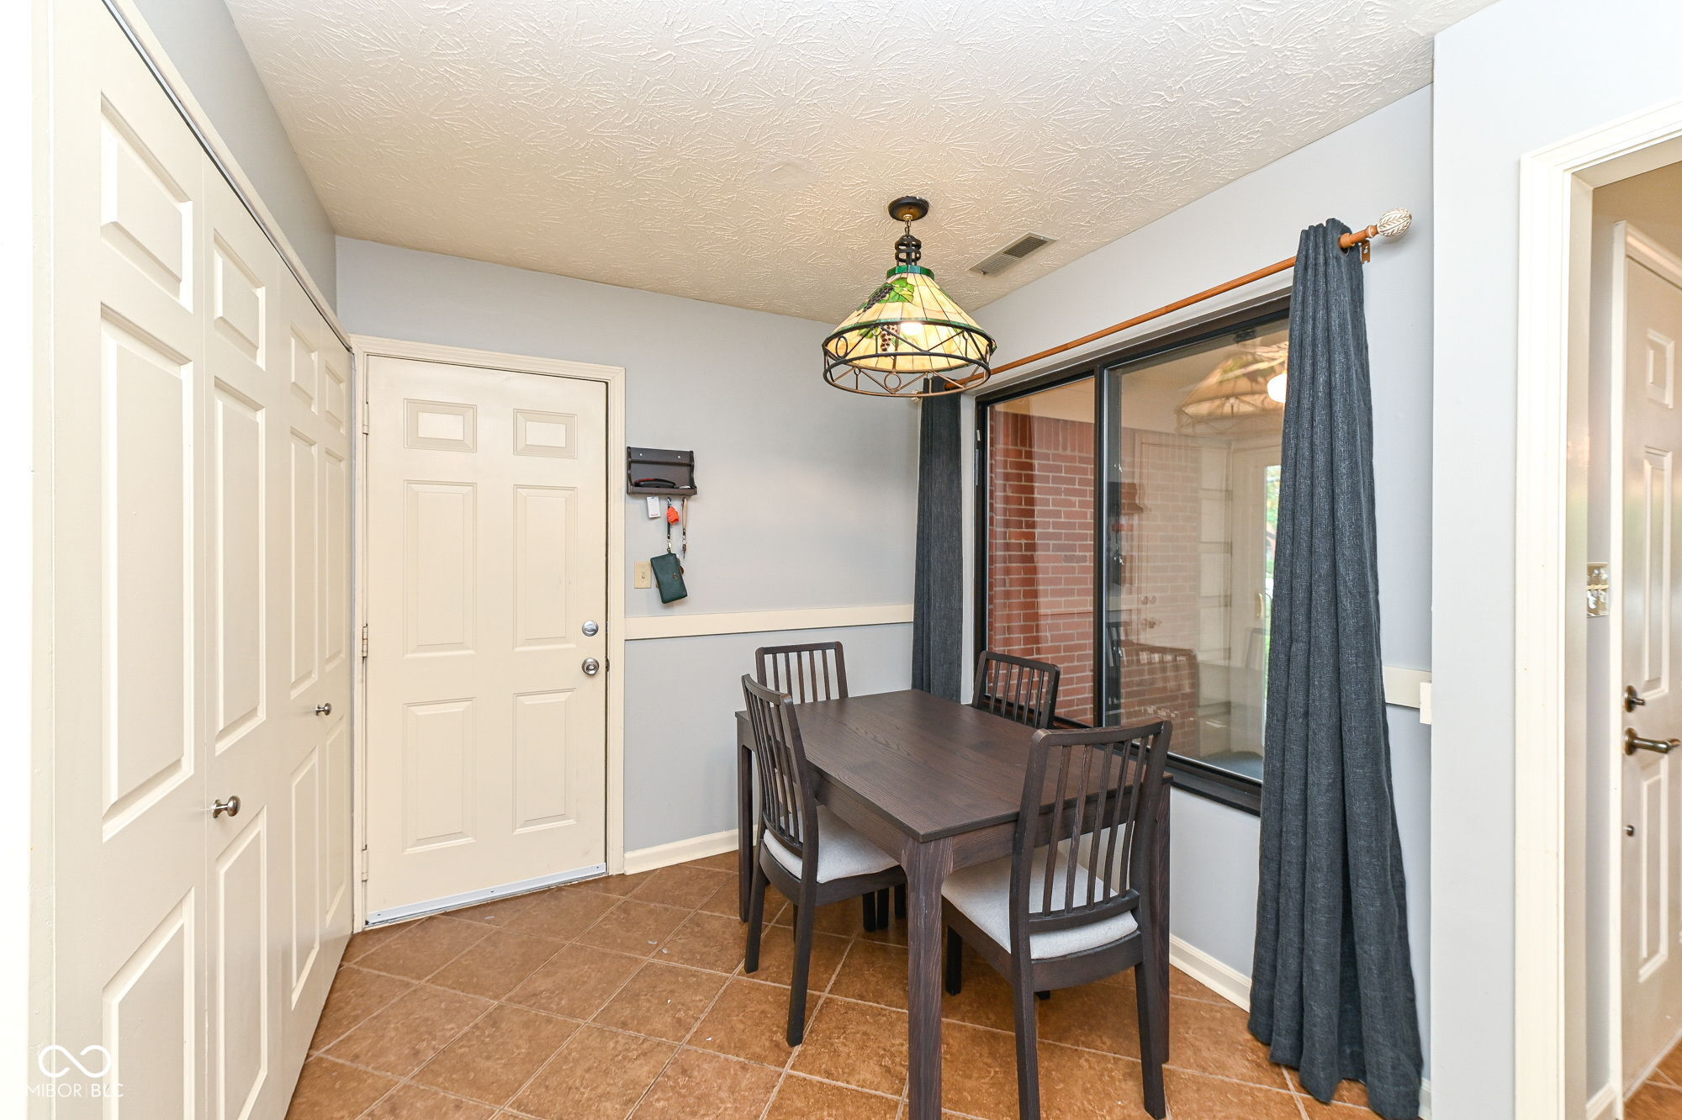
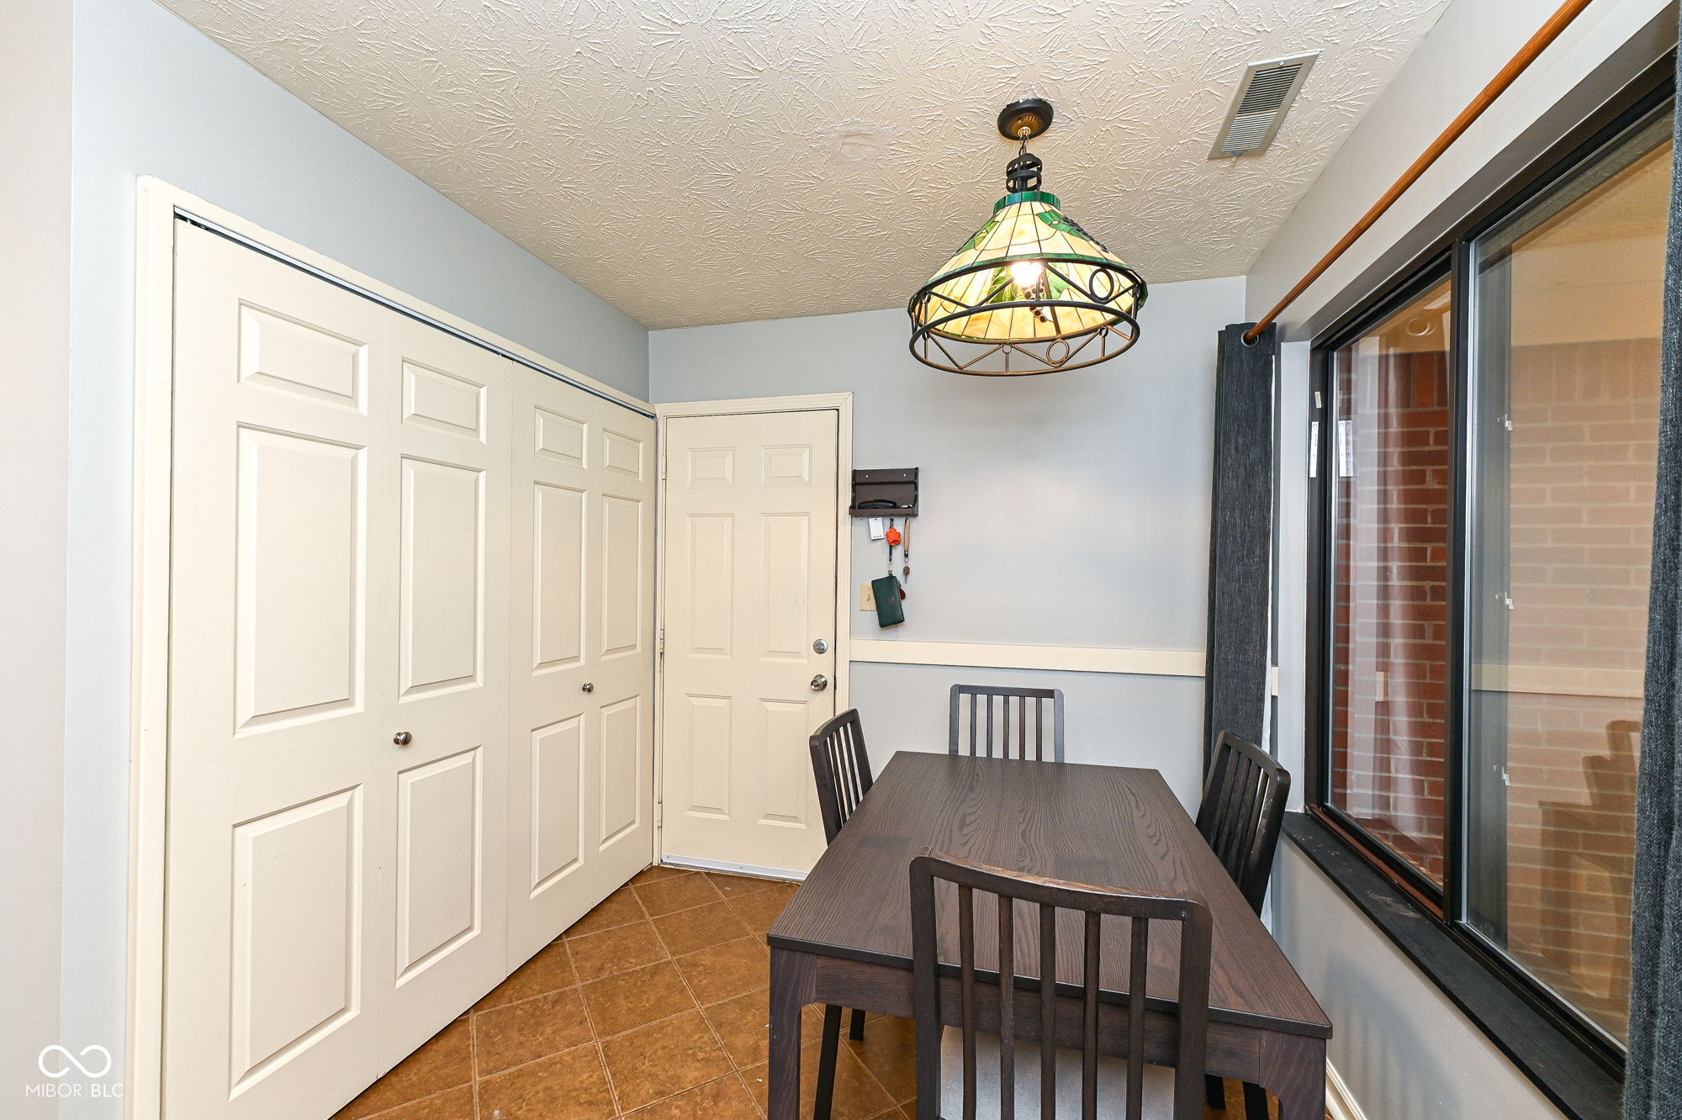
Dining area with a dark wood table, stained-glass pendant, and sliding glass door with dark curtains.
Dining nook with a dark table, paneled doors, brown tile floor, and a large window.
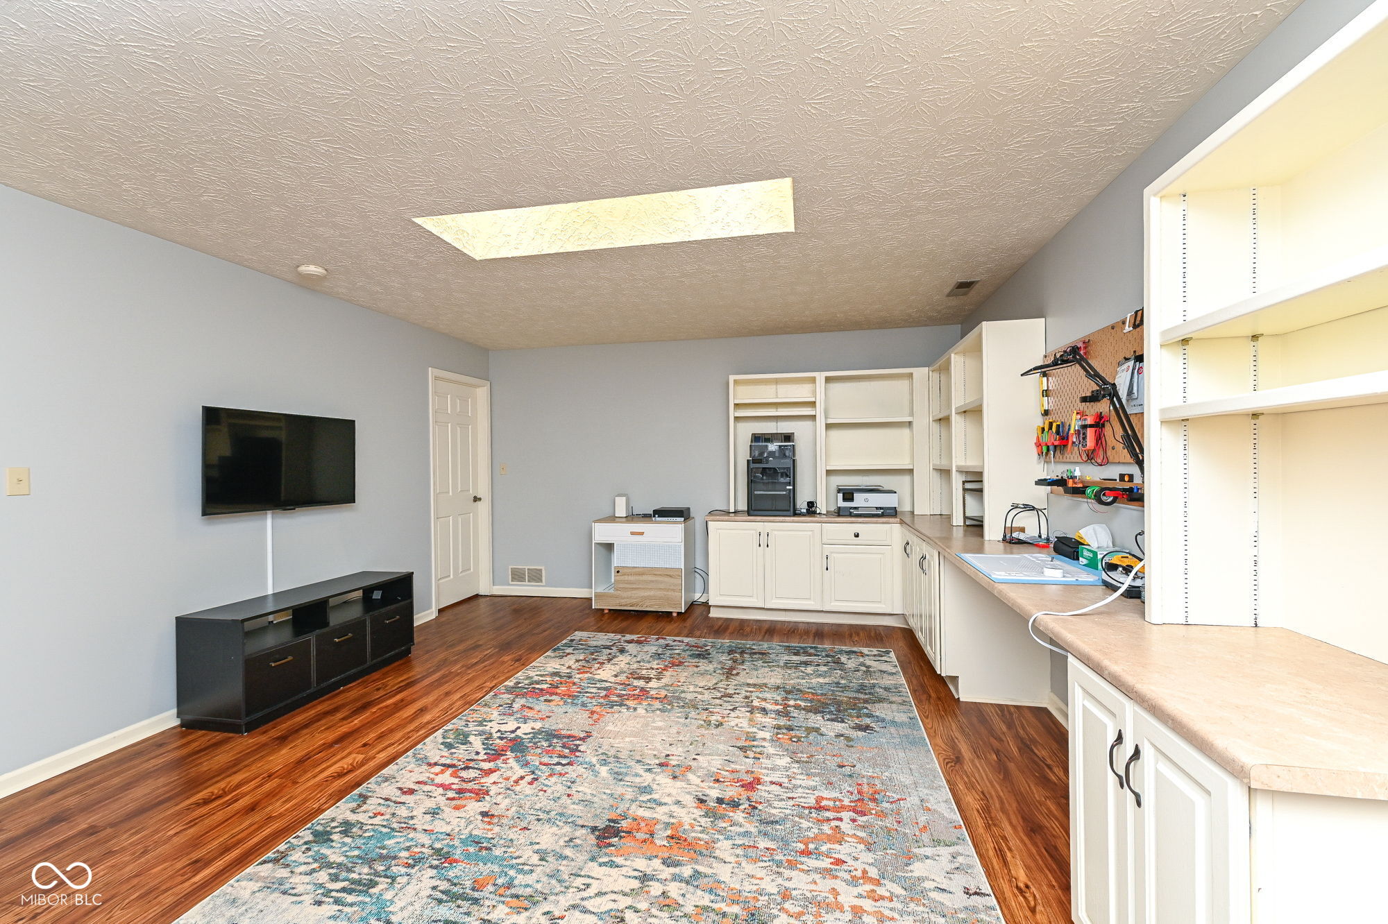
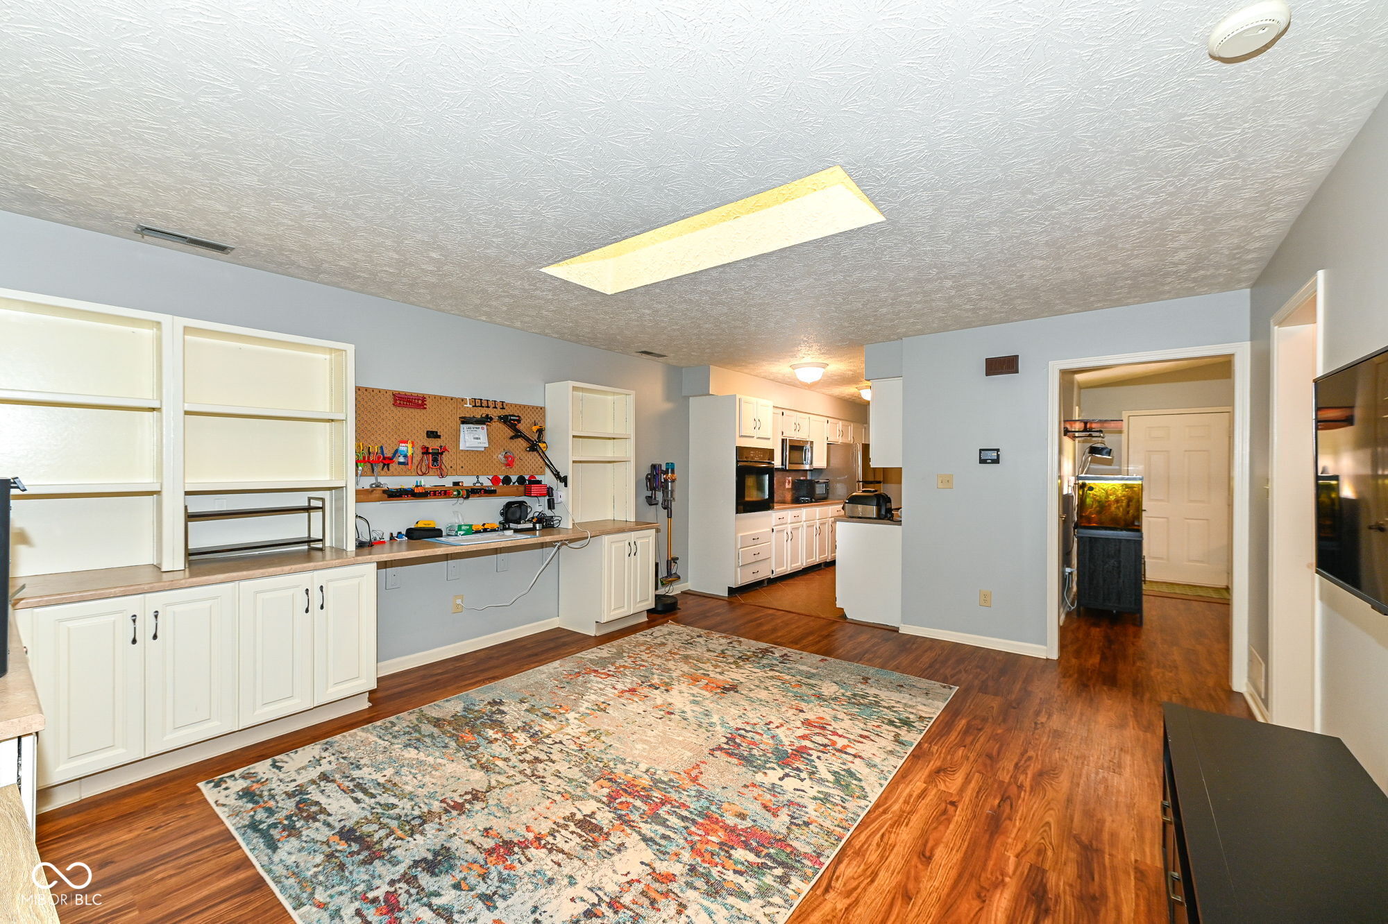
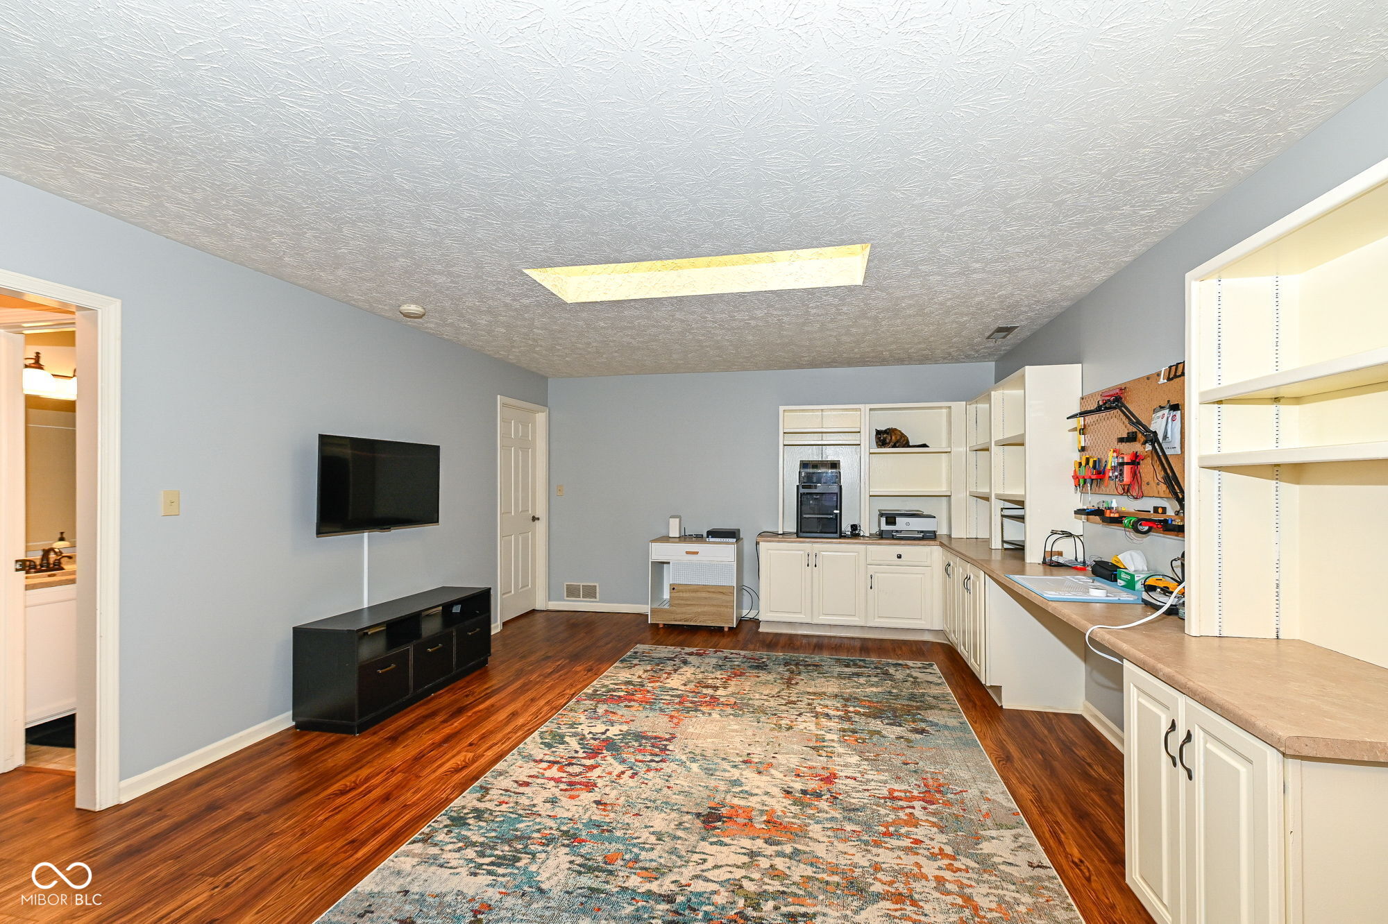
Workroom with built-in cabinets, a tool pegboard, television, and colorful patterned rug.
Workshop with built-in workbench, tool pegboard, white cabinets, and a kitchenette beyond.
Workshop with built-in cabinets, tool benches, pegboard, wall-mounted television, and patterned rug.
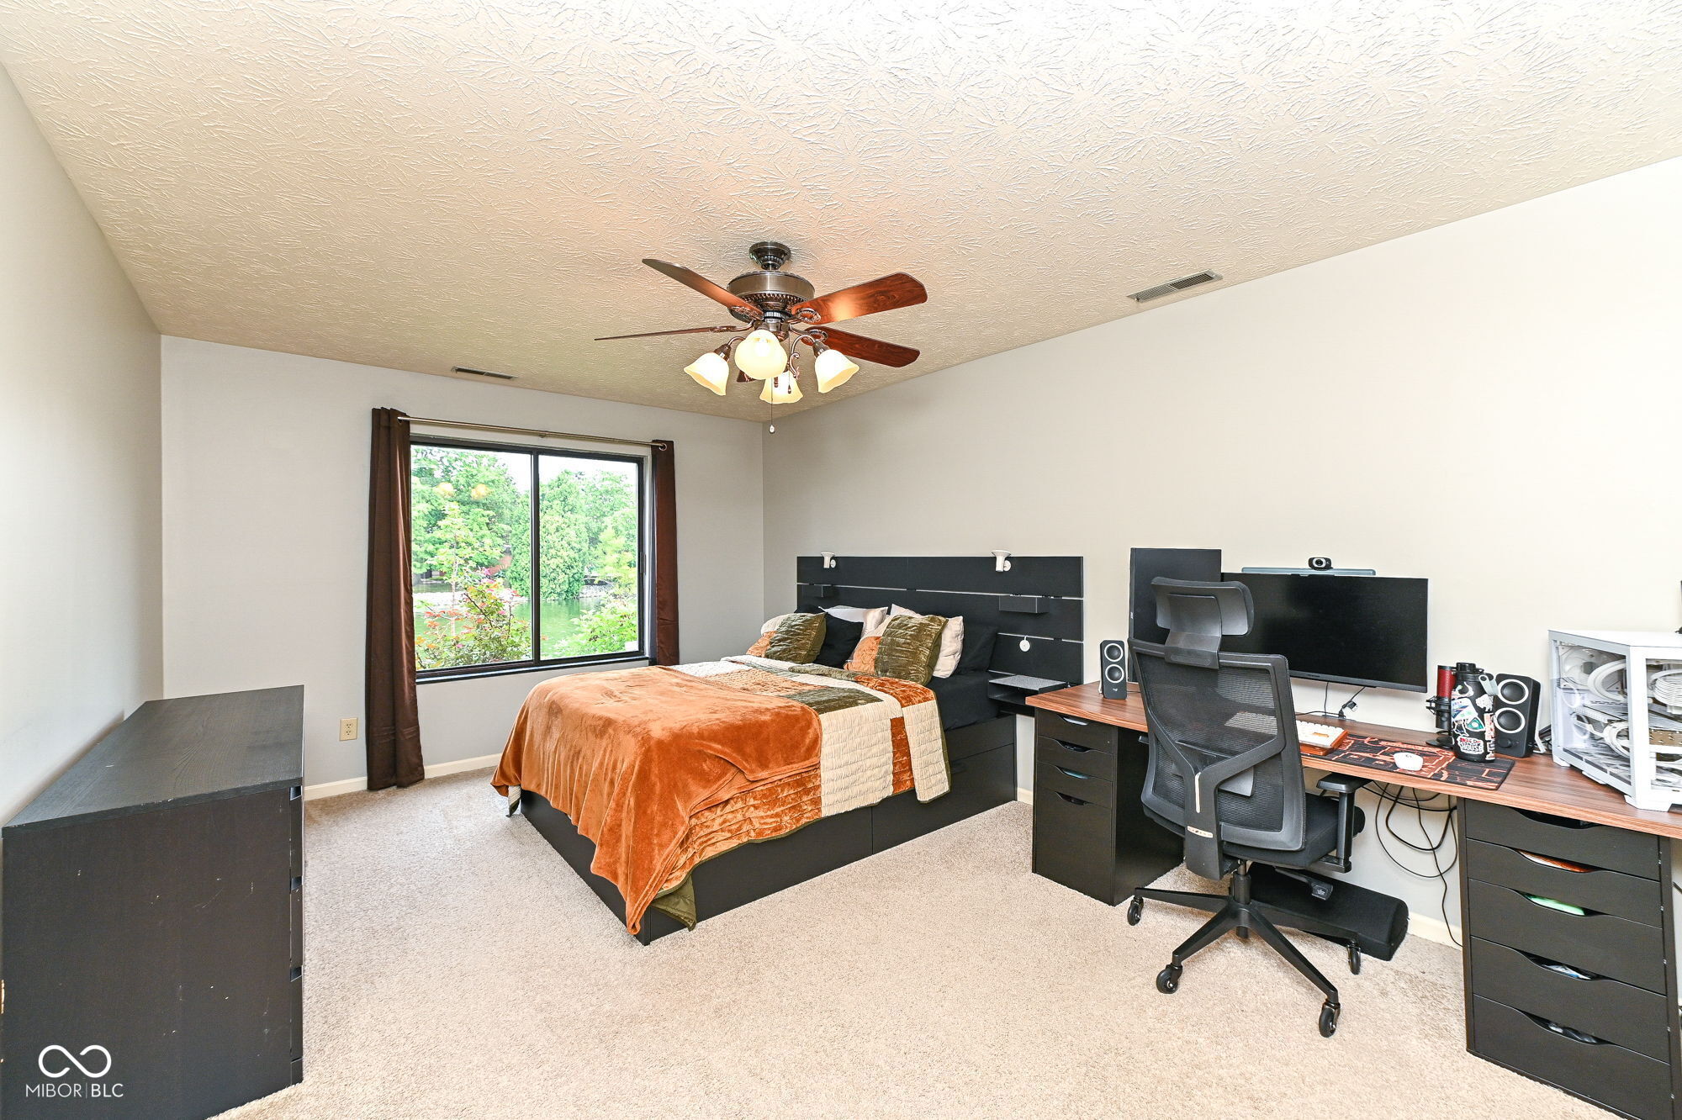
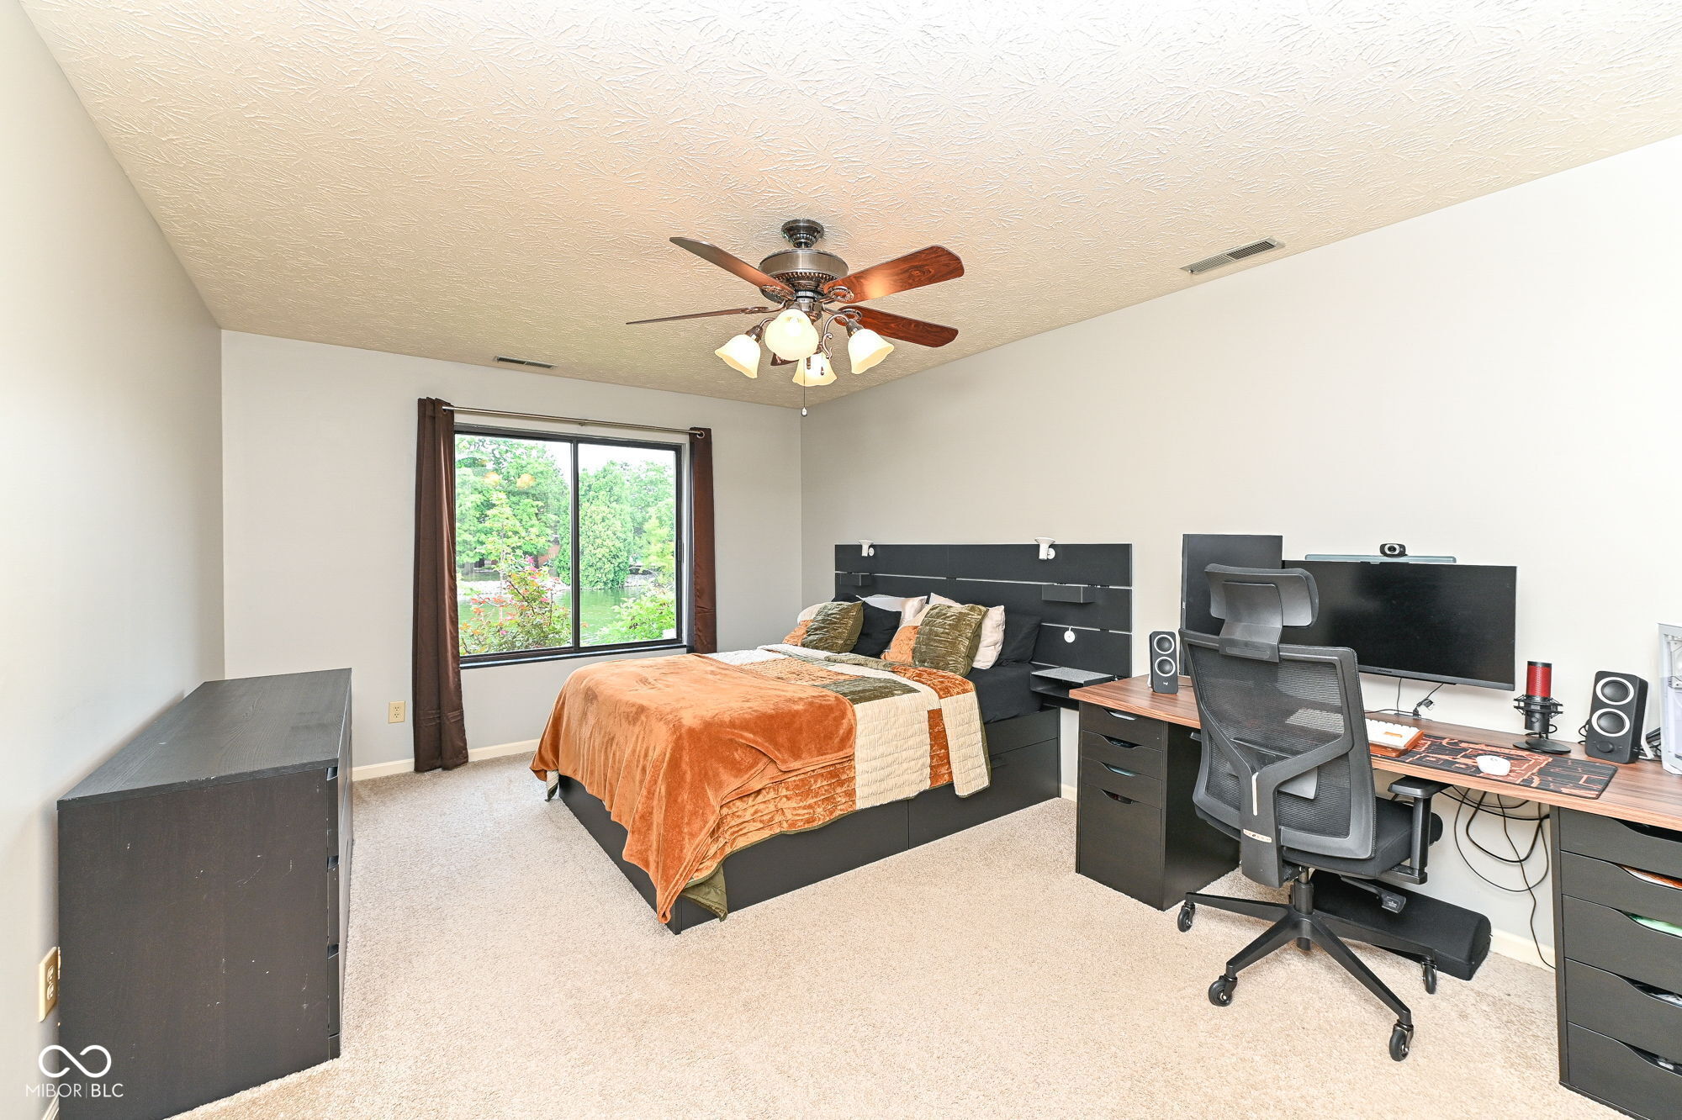
Bedroom with rust-colored bedding, a desk and monitors, and a window overlooking greenery and water.
Furnished bedroom with rust-orange bedding, a desk and computer, and a window overlooking greenery.
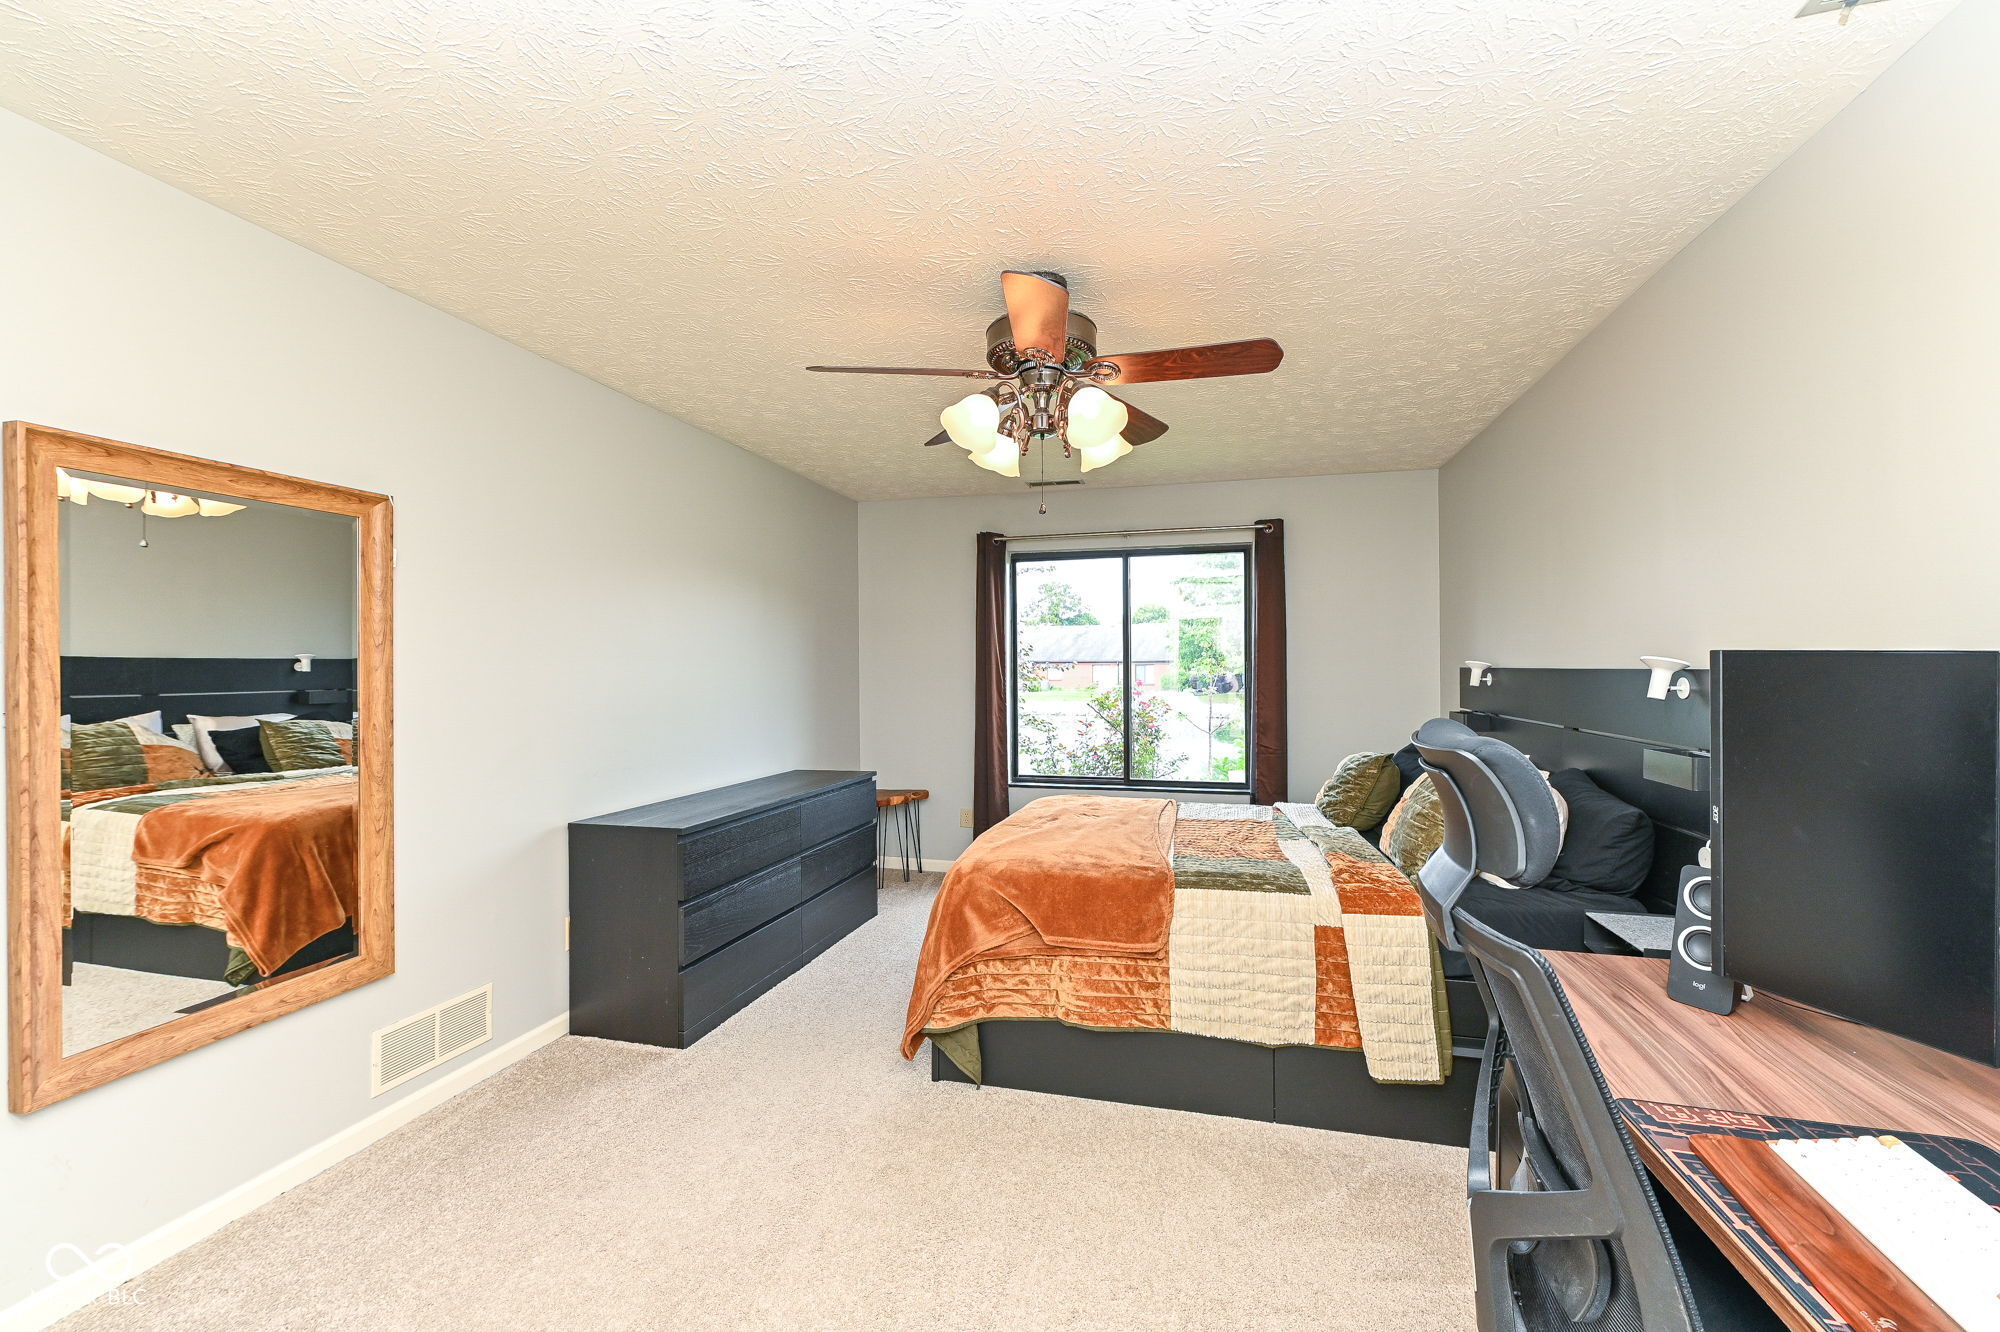
Furnished bedroom with rust-orange and cream bedding, a large wood-framed mirror, and a desk with a computer.
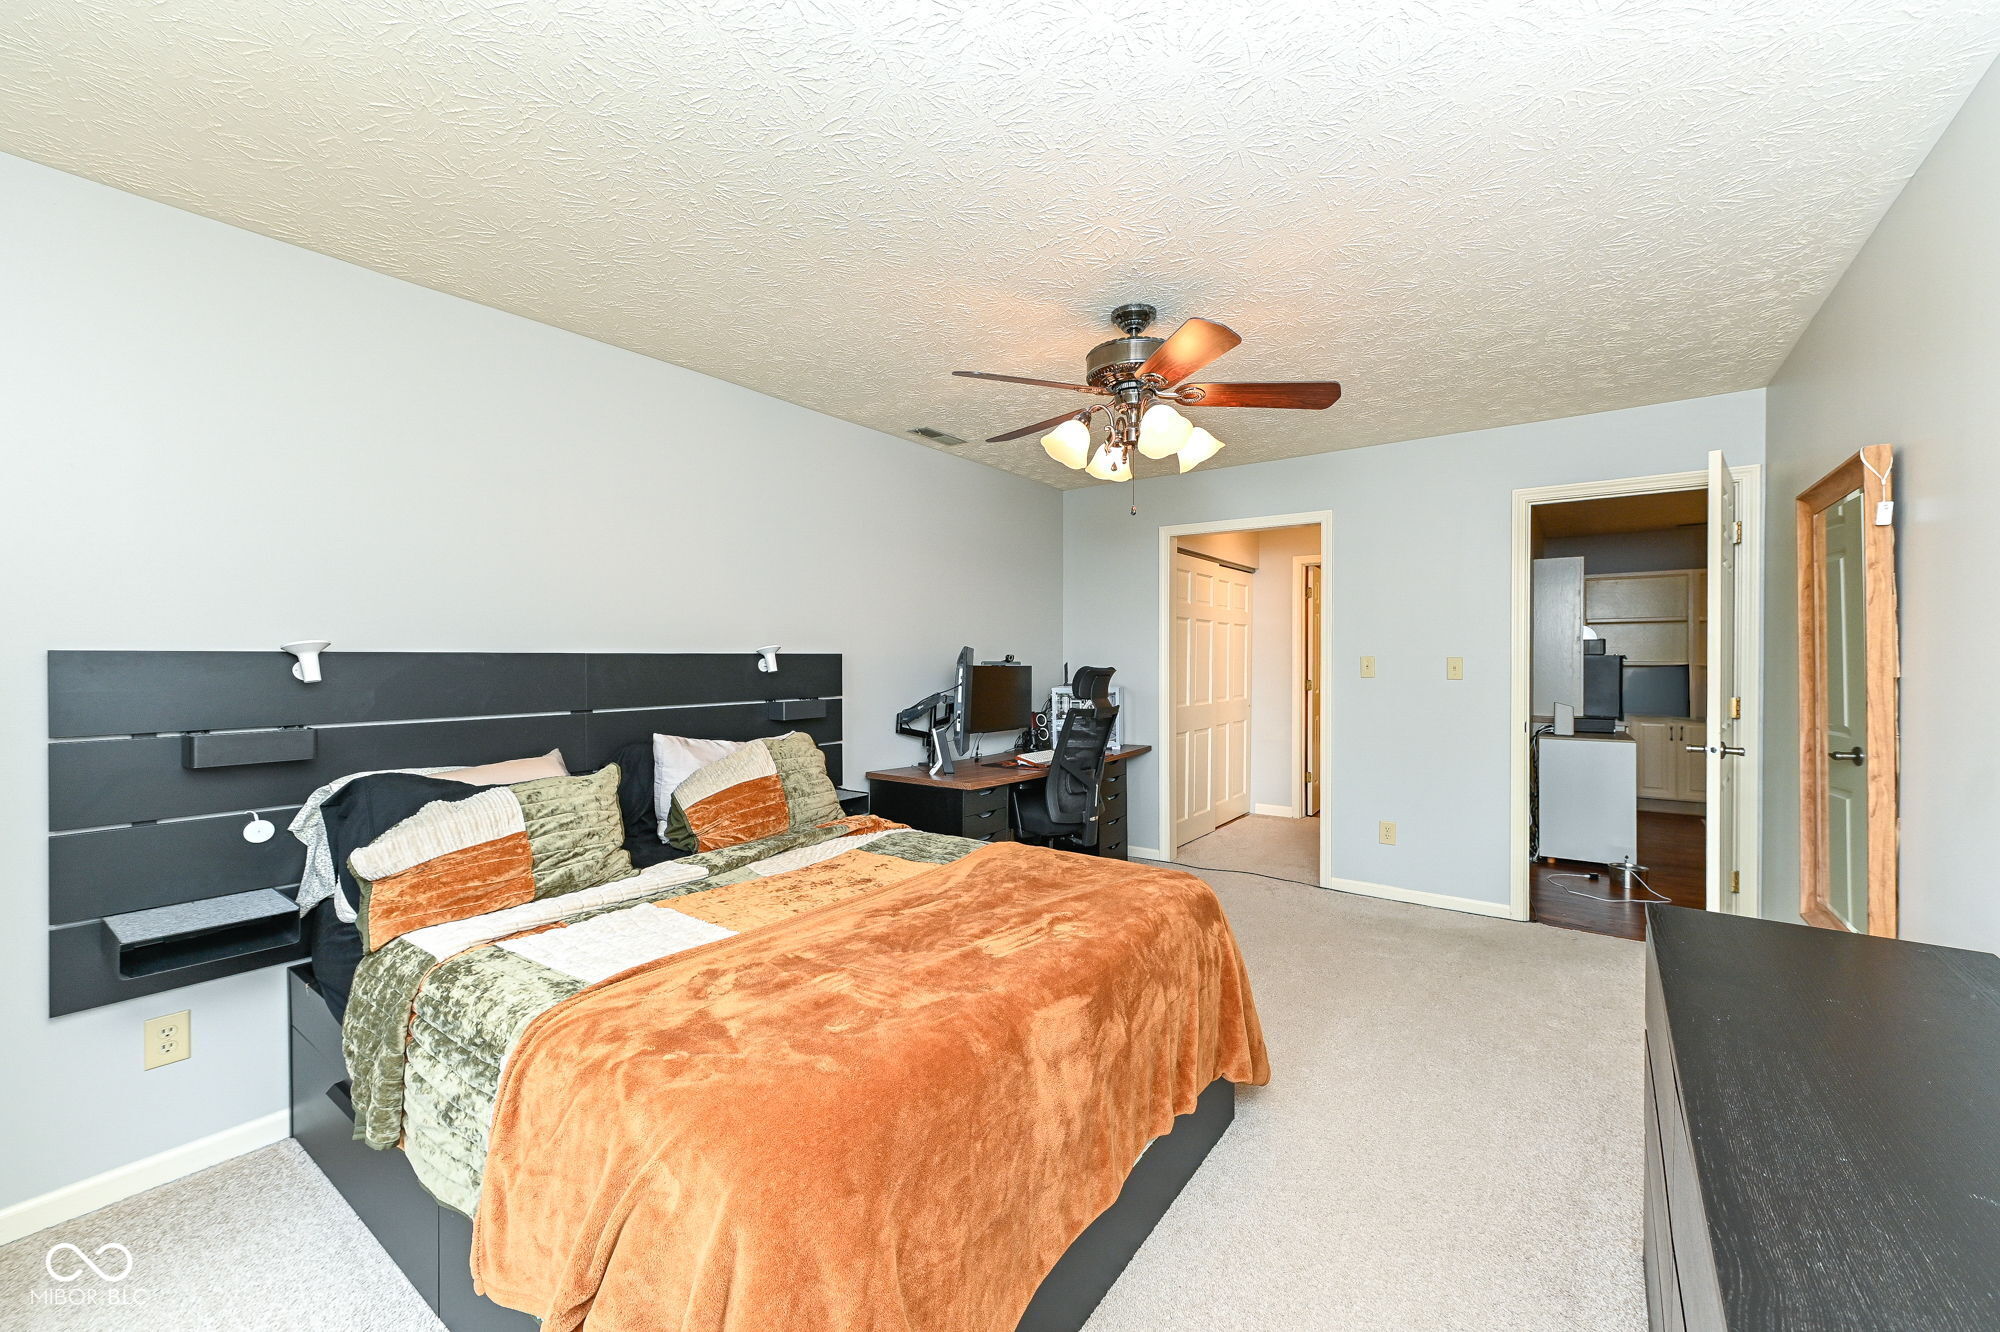
Bedroom with orange-and-green bedding, a dark paneled headboard, ceiling fan, and computer desk.
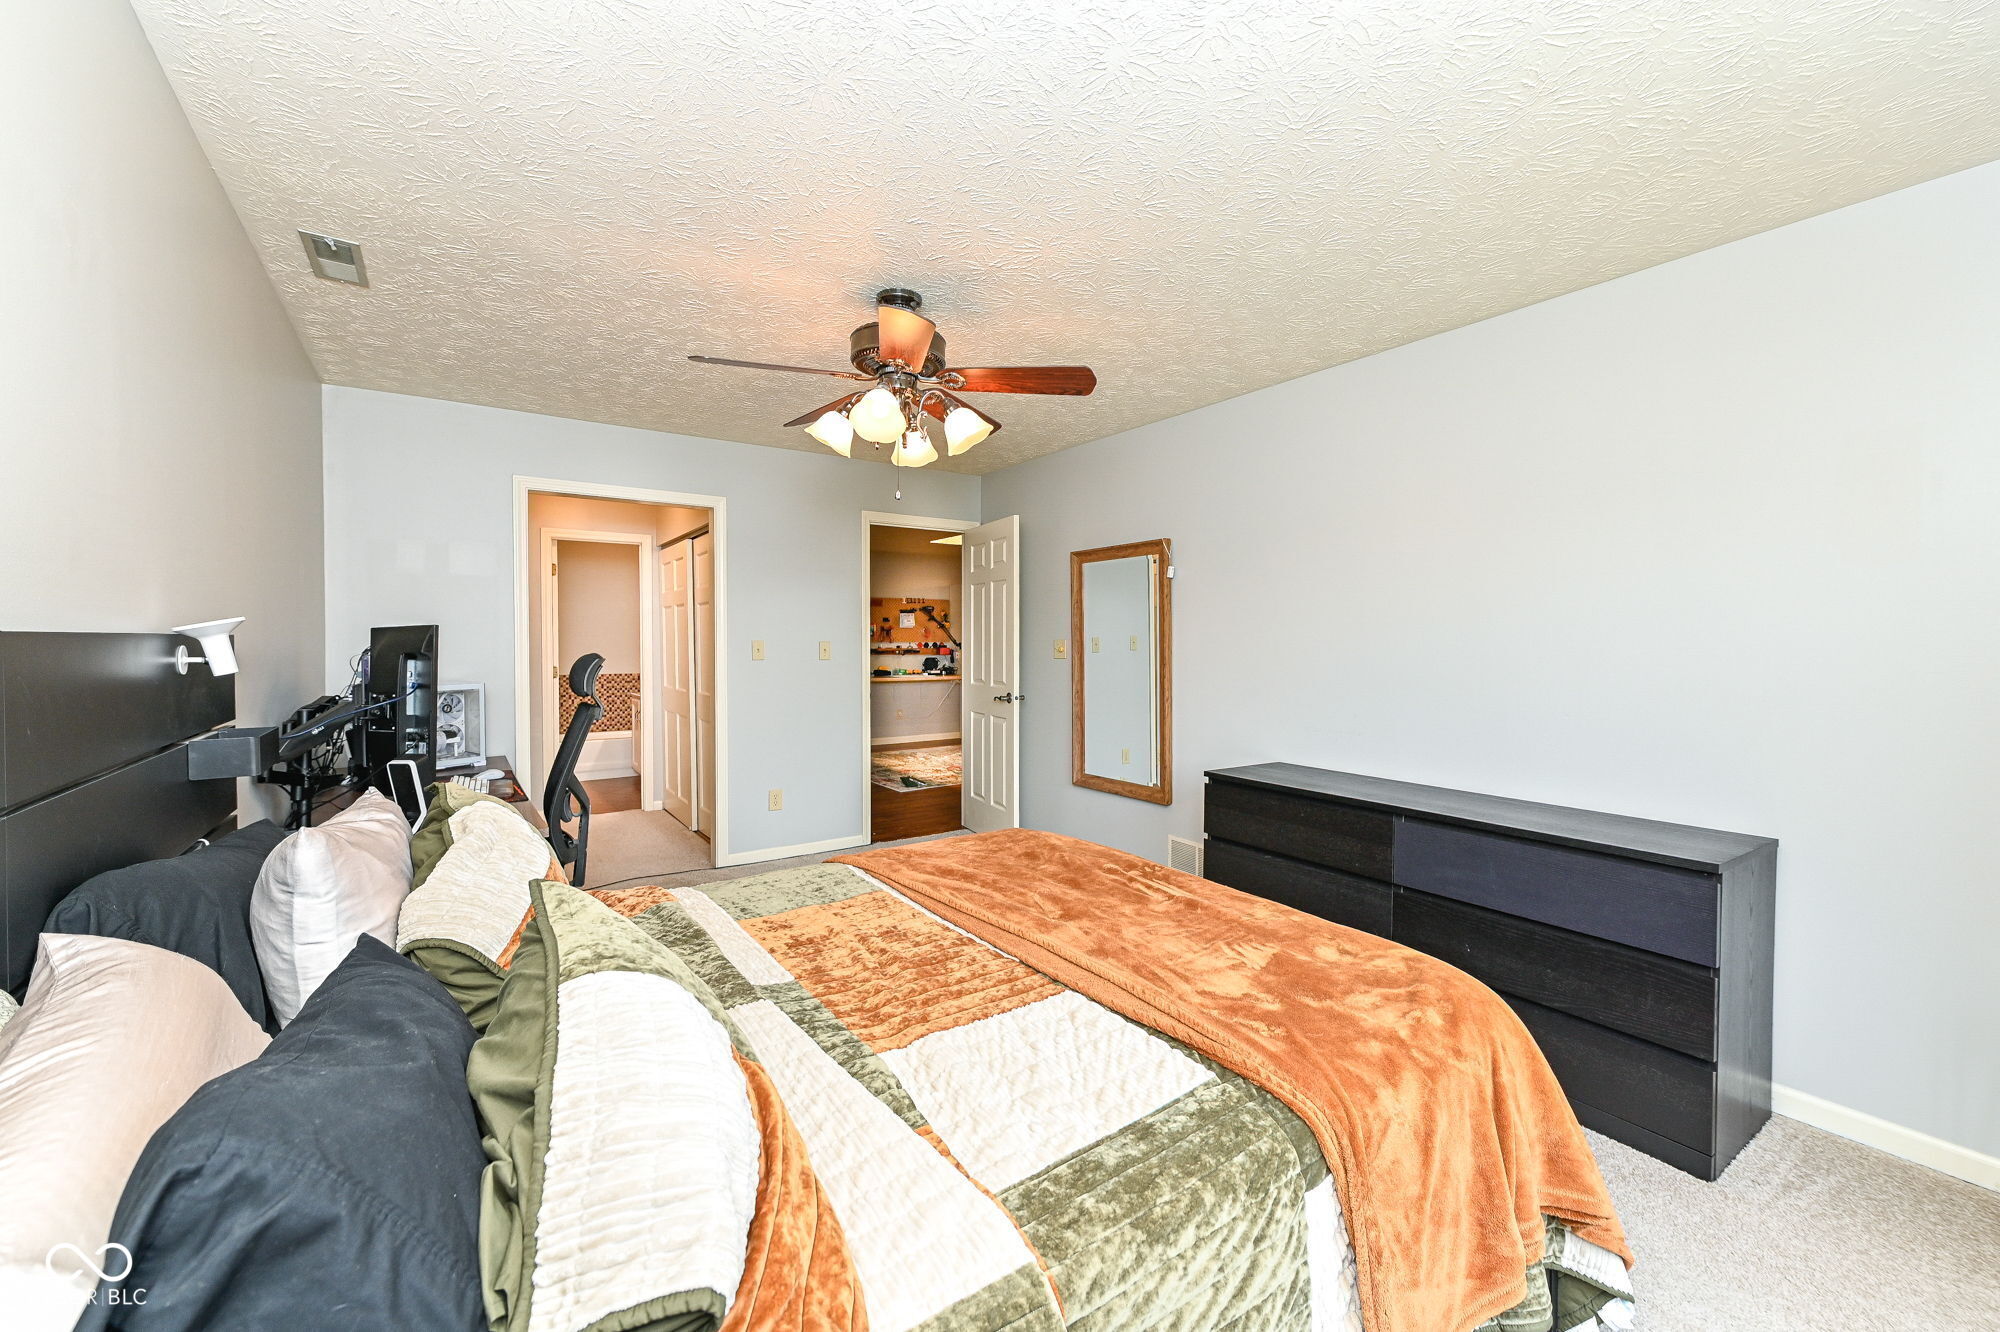
Bedroom with a colorful quilted bed, dark dresser, and ceiling fan with lights.
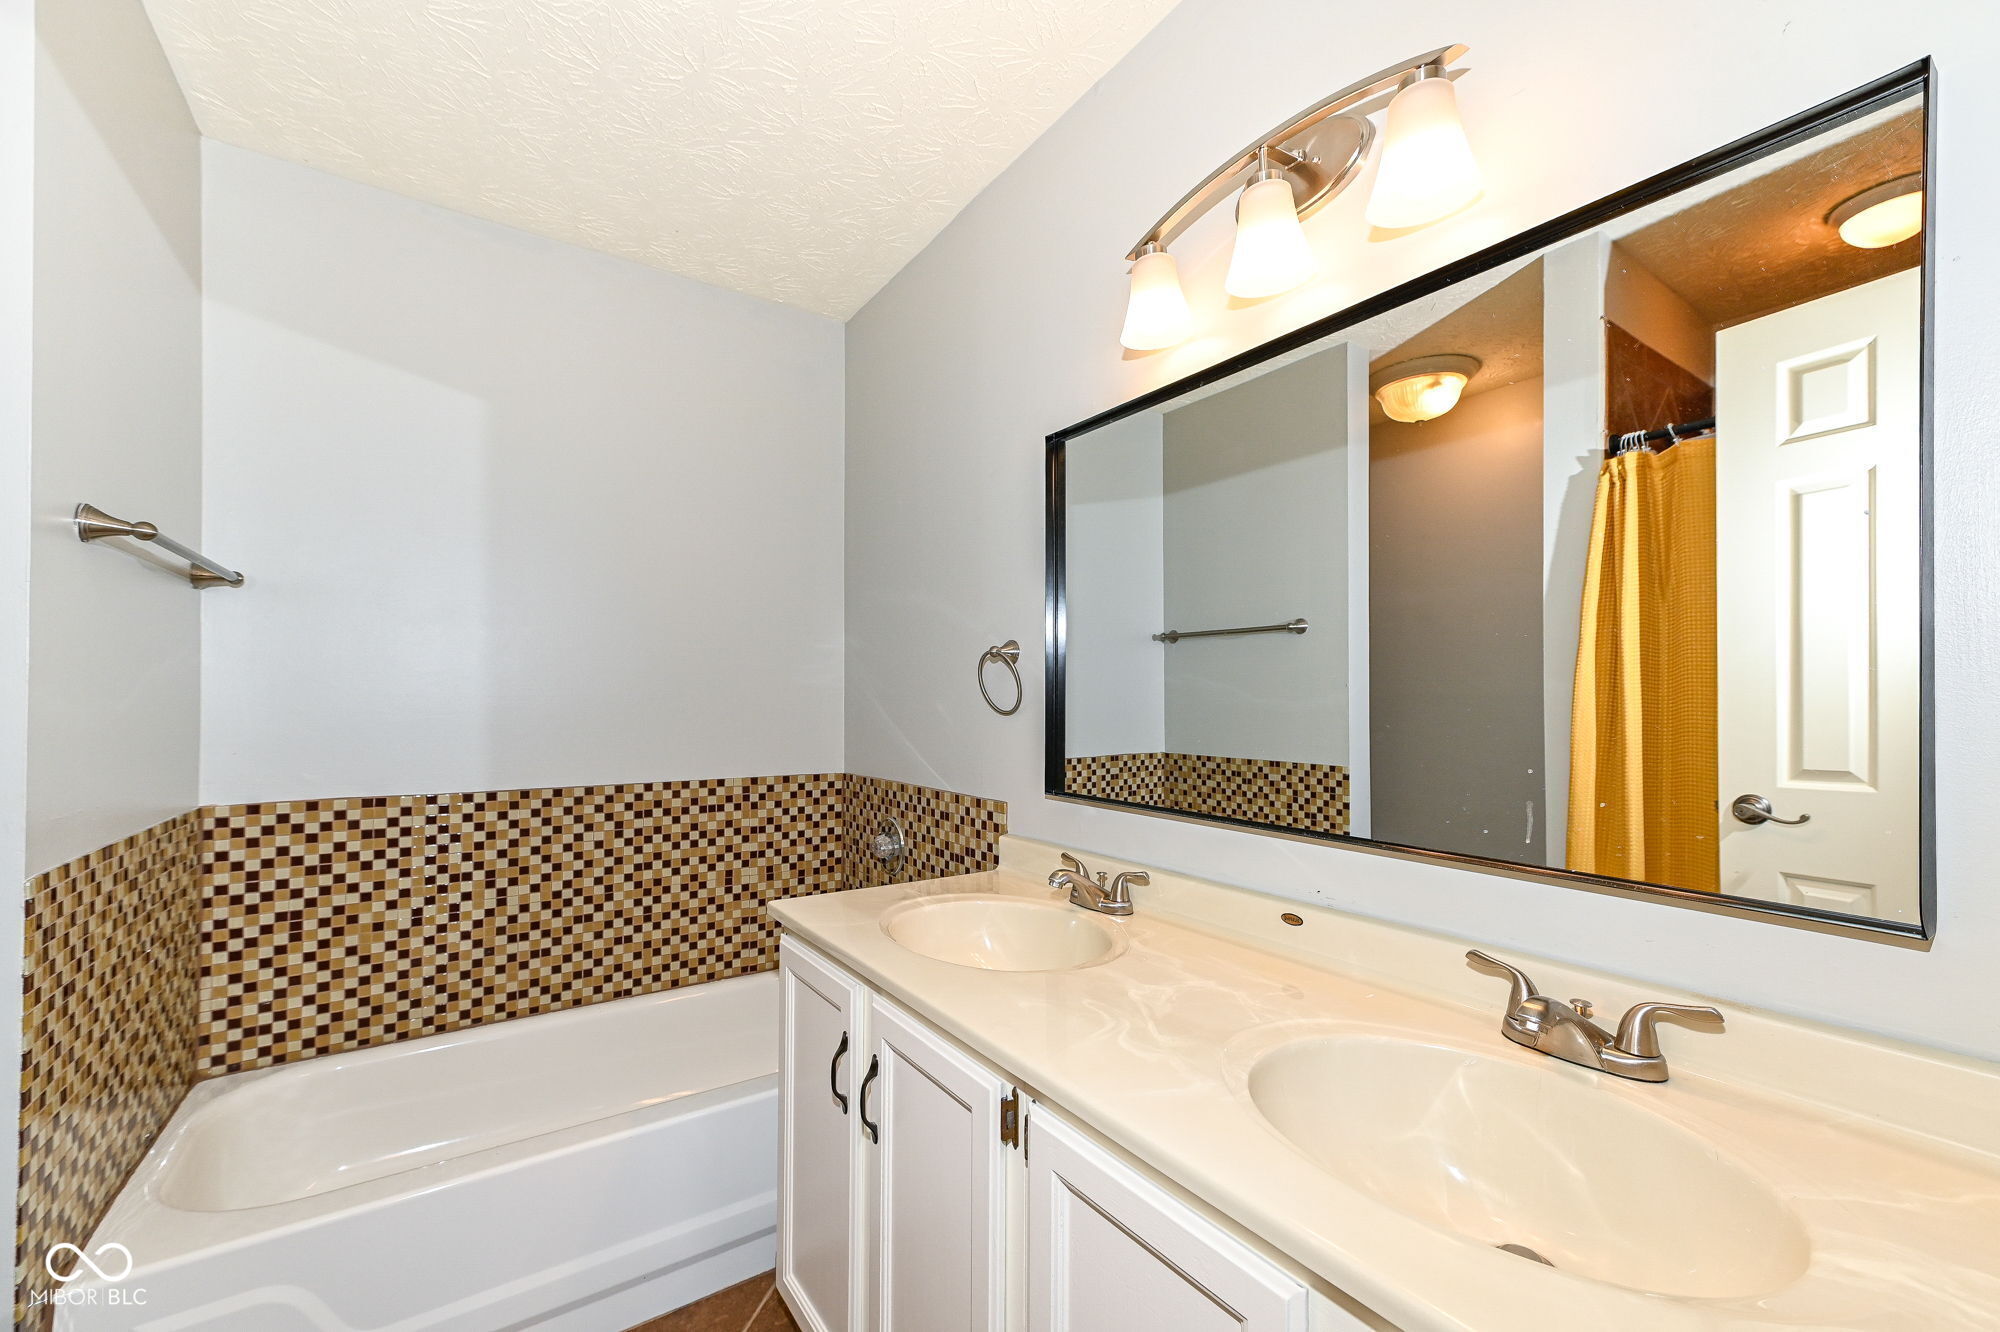
Bathroom with a mosaic-tile tub surround and long double-sink vanity.
Bedroom with a large world map mural behind a bed and a window with gray curtains.
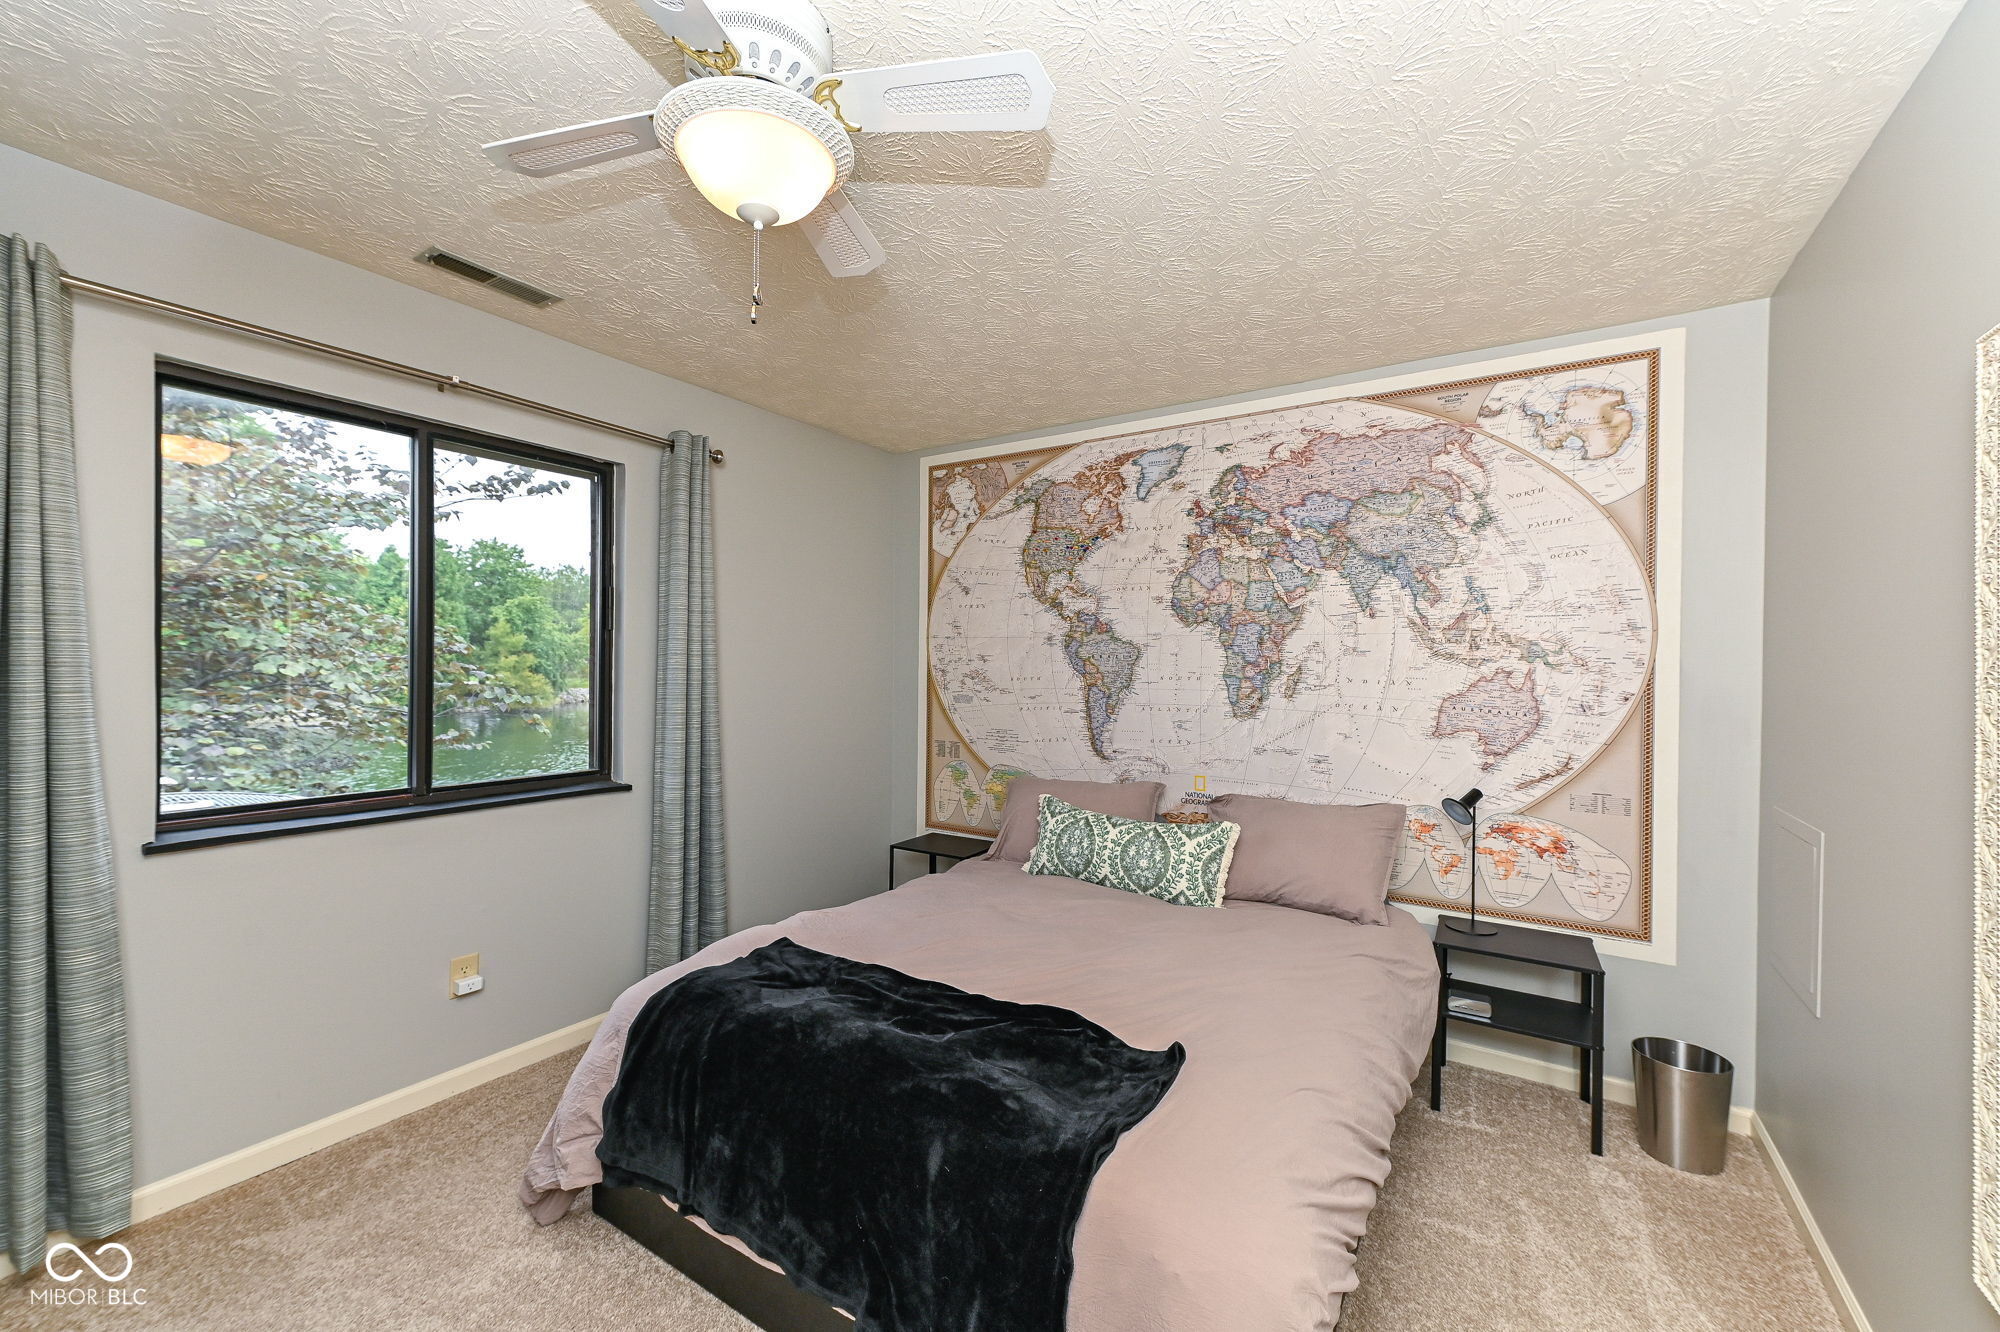
Bedroom with a large world map mural, mauve bedding, and a window overlooking water.
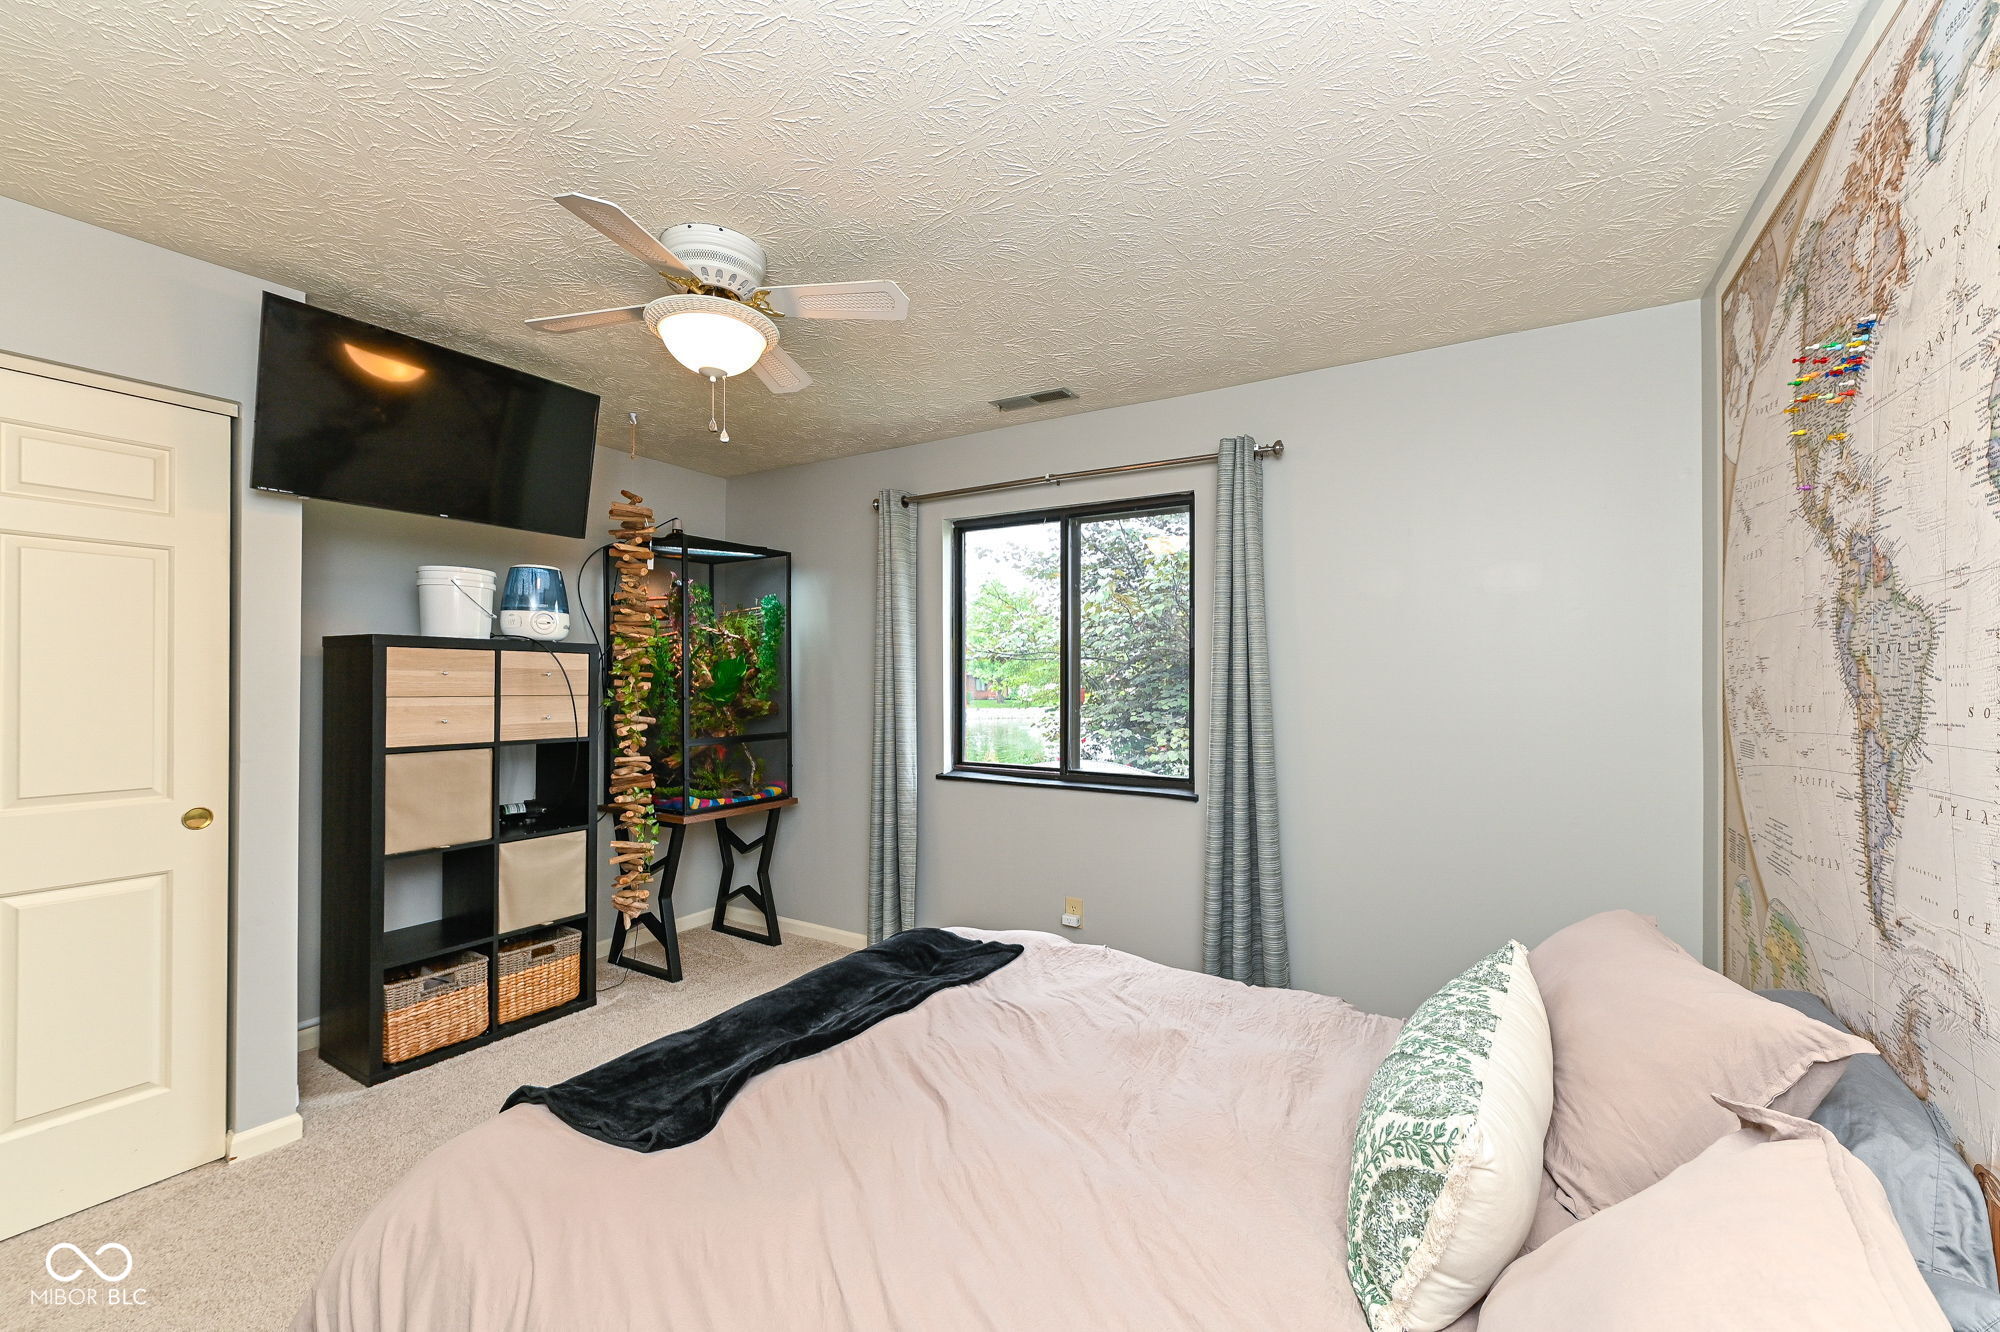
Bedroom with a large map mural, aquarium, and window beside the bed.
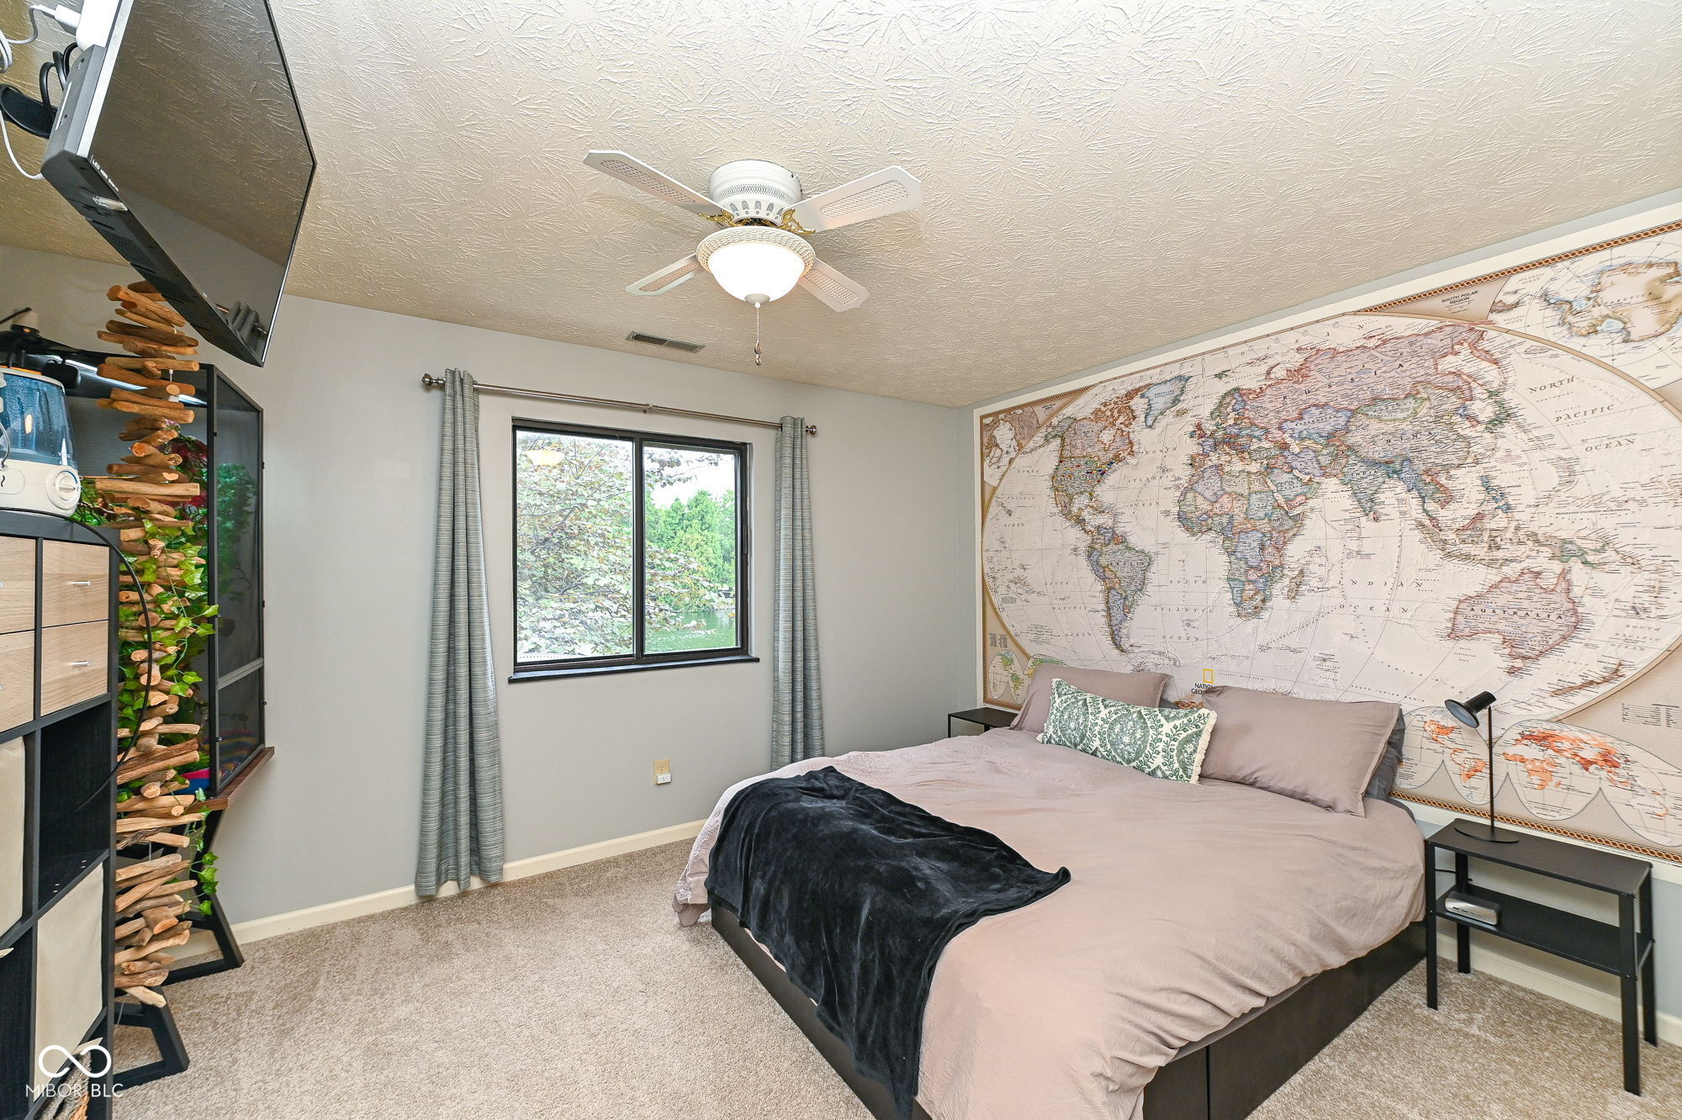
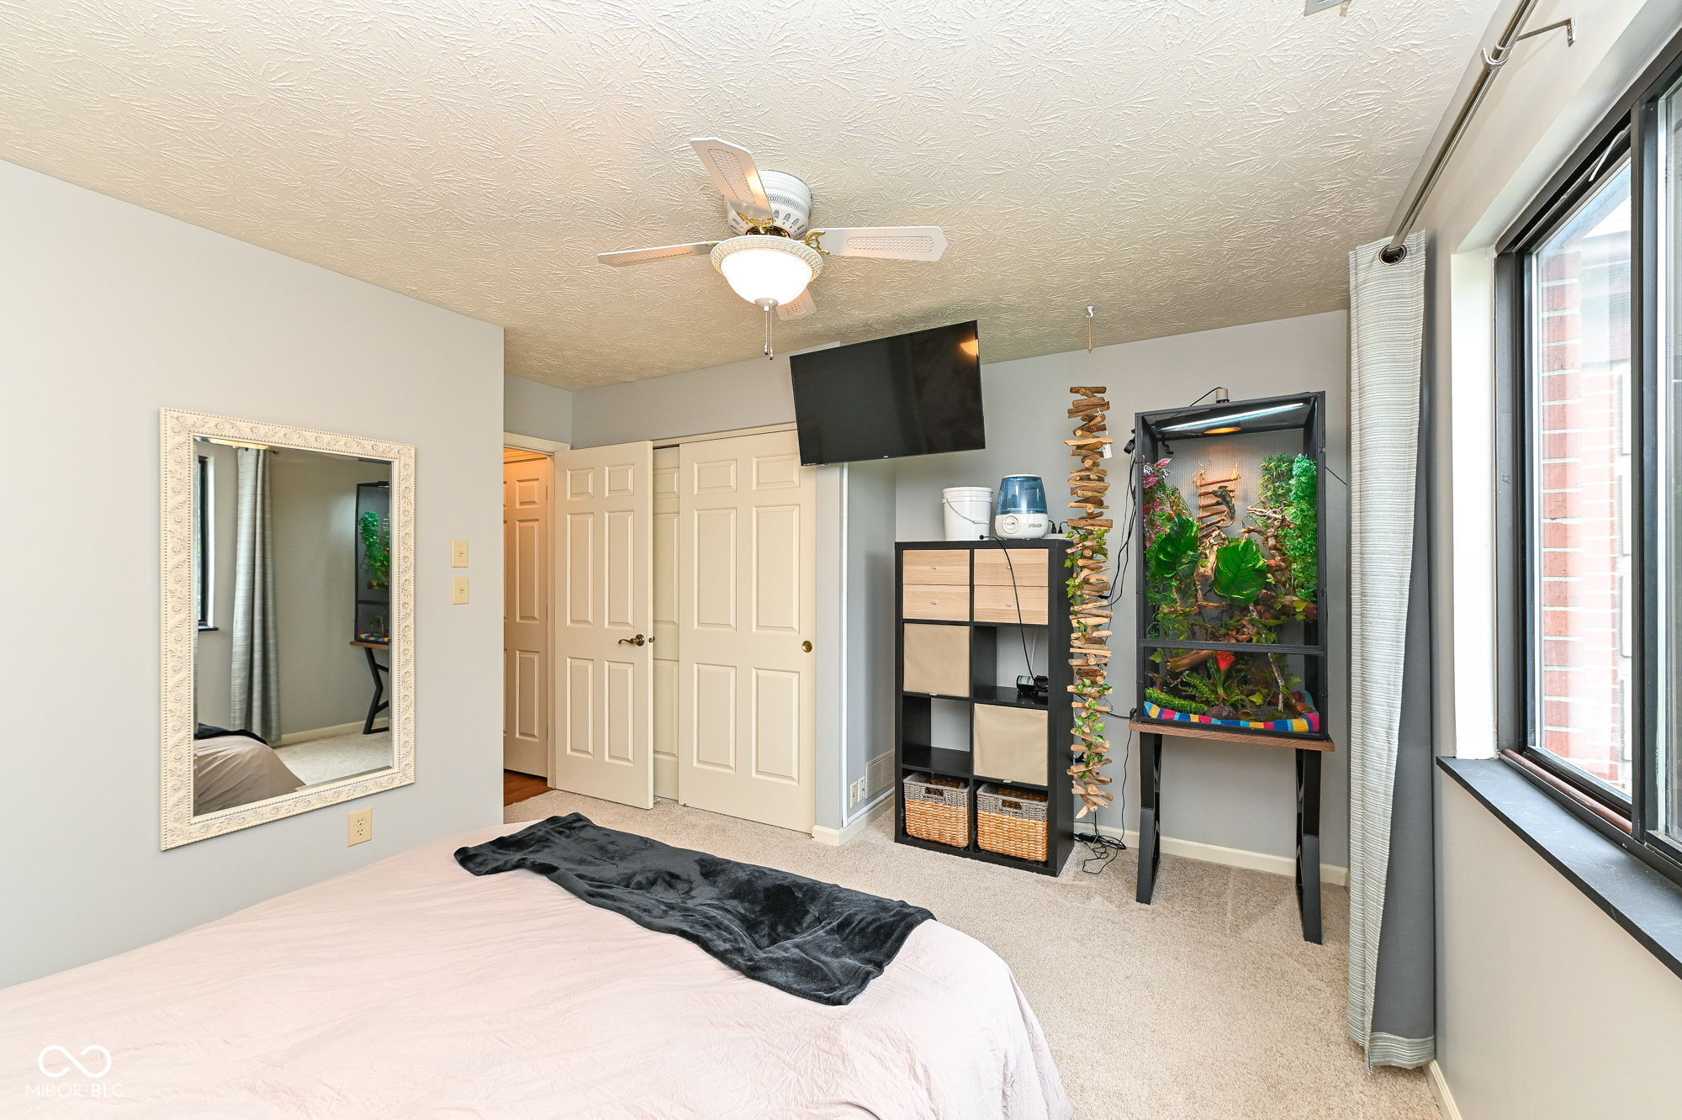
Bedroom with a large window, wall-mounted TV, and tall planted terrarium beside the bed.
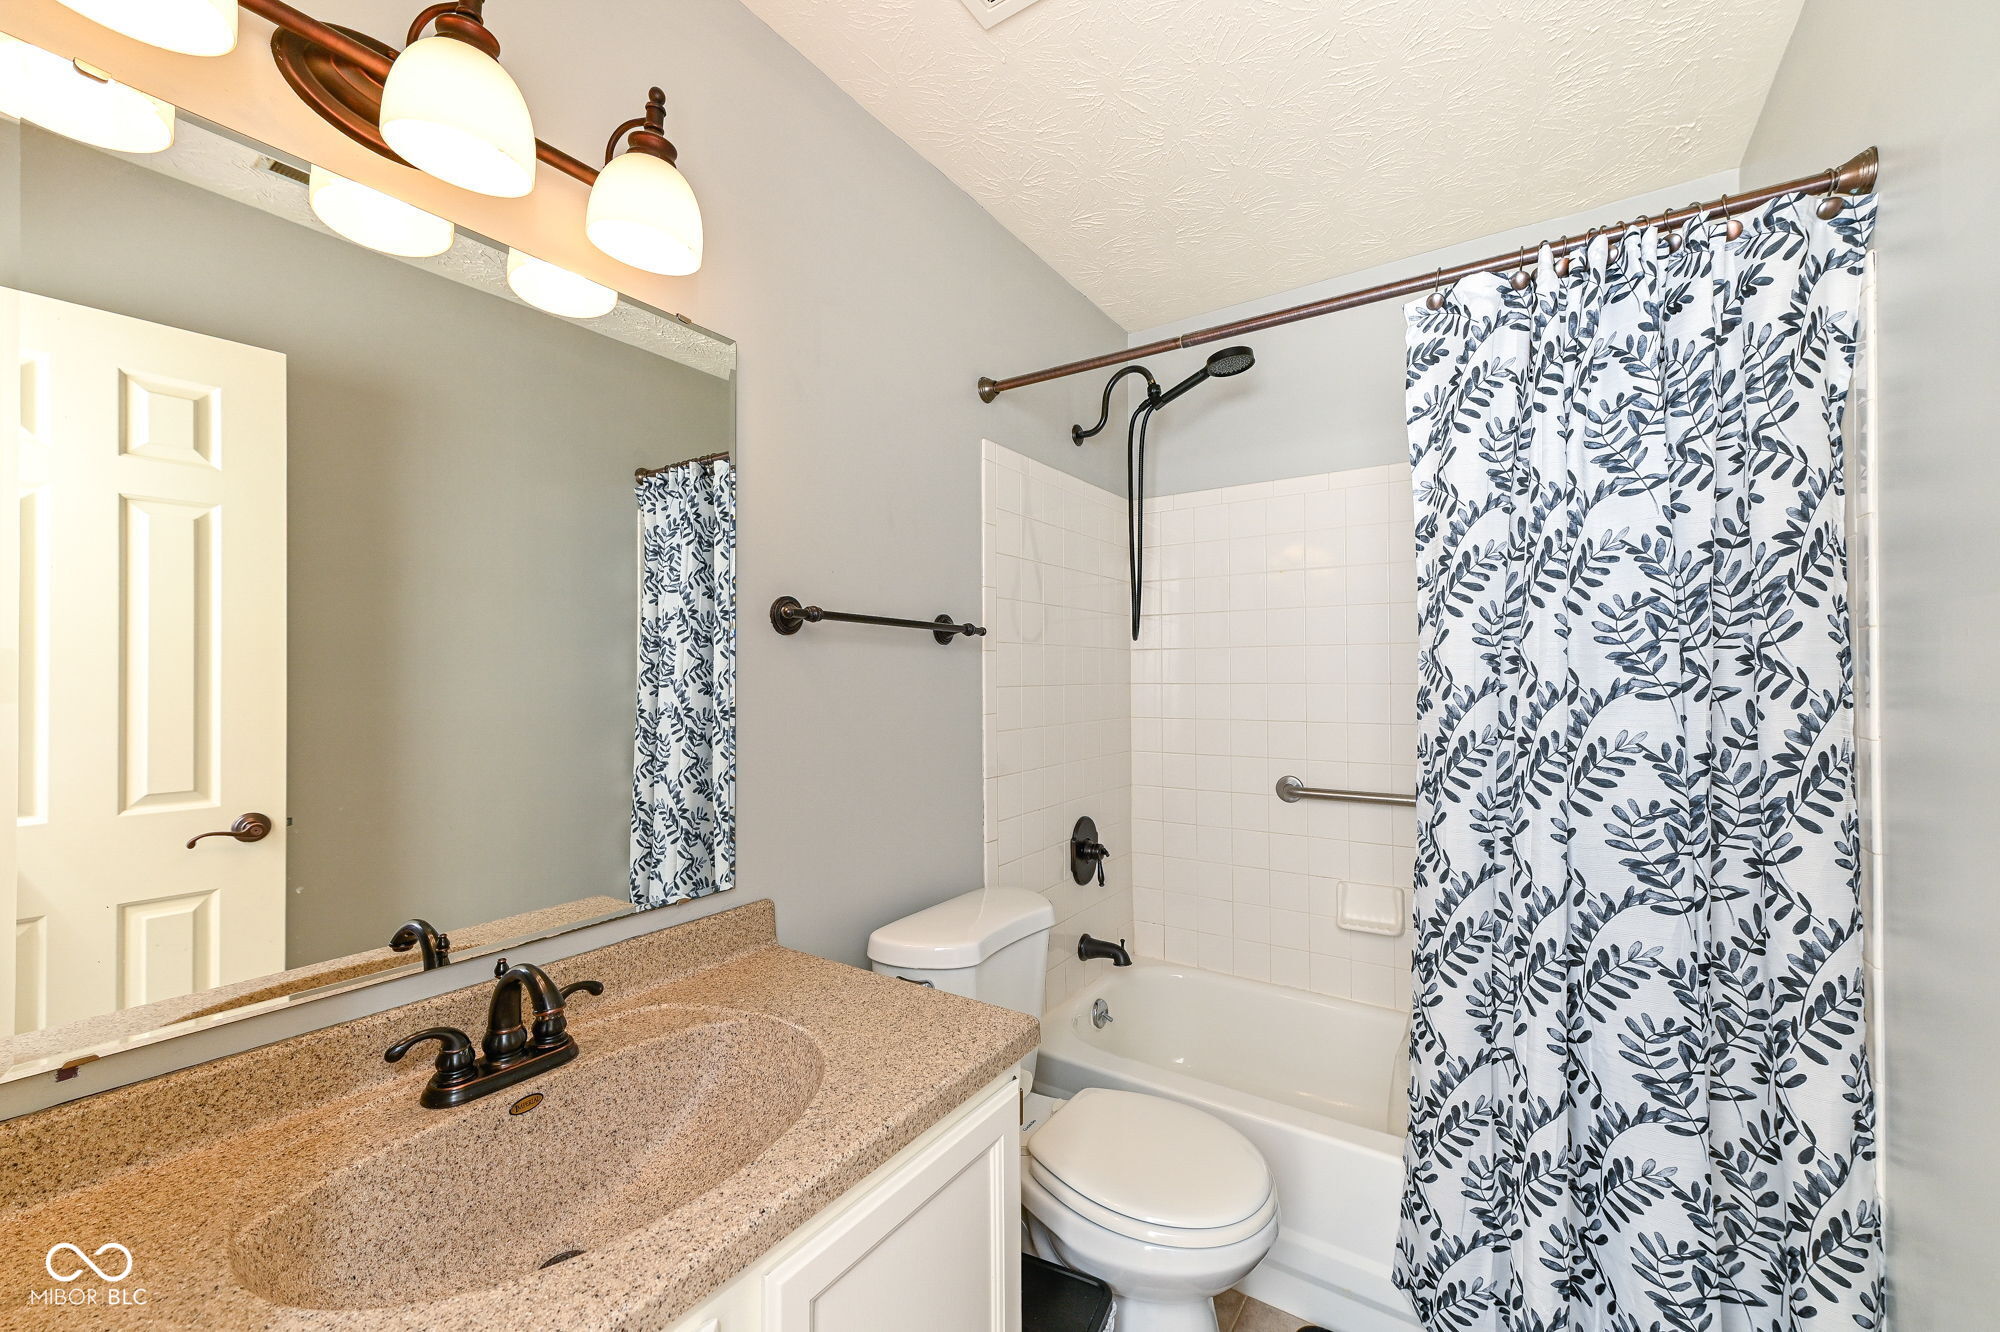
Bathroom with a granite vanity and leafy-patterned shower curtain.
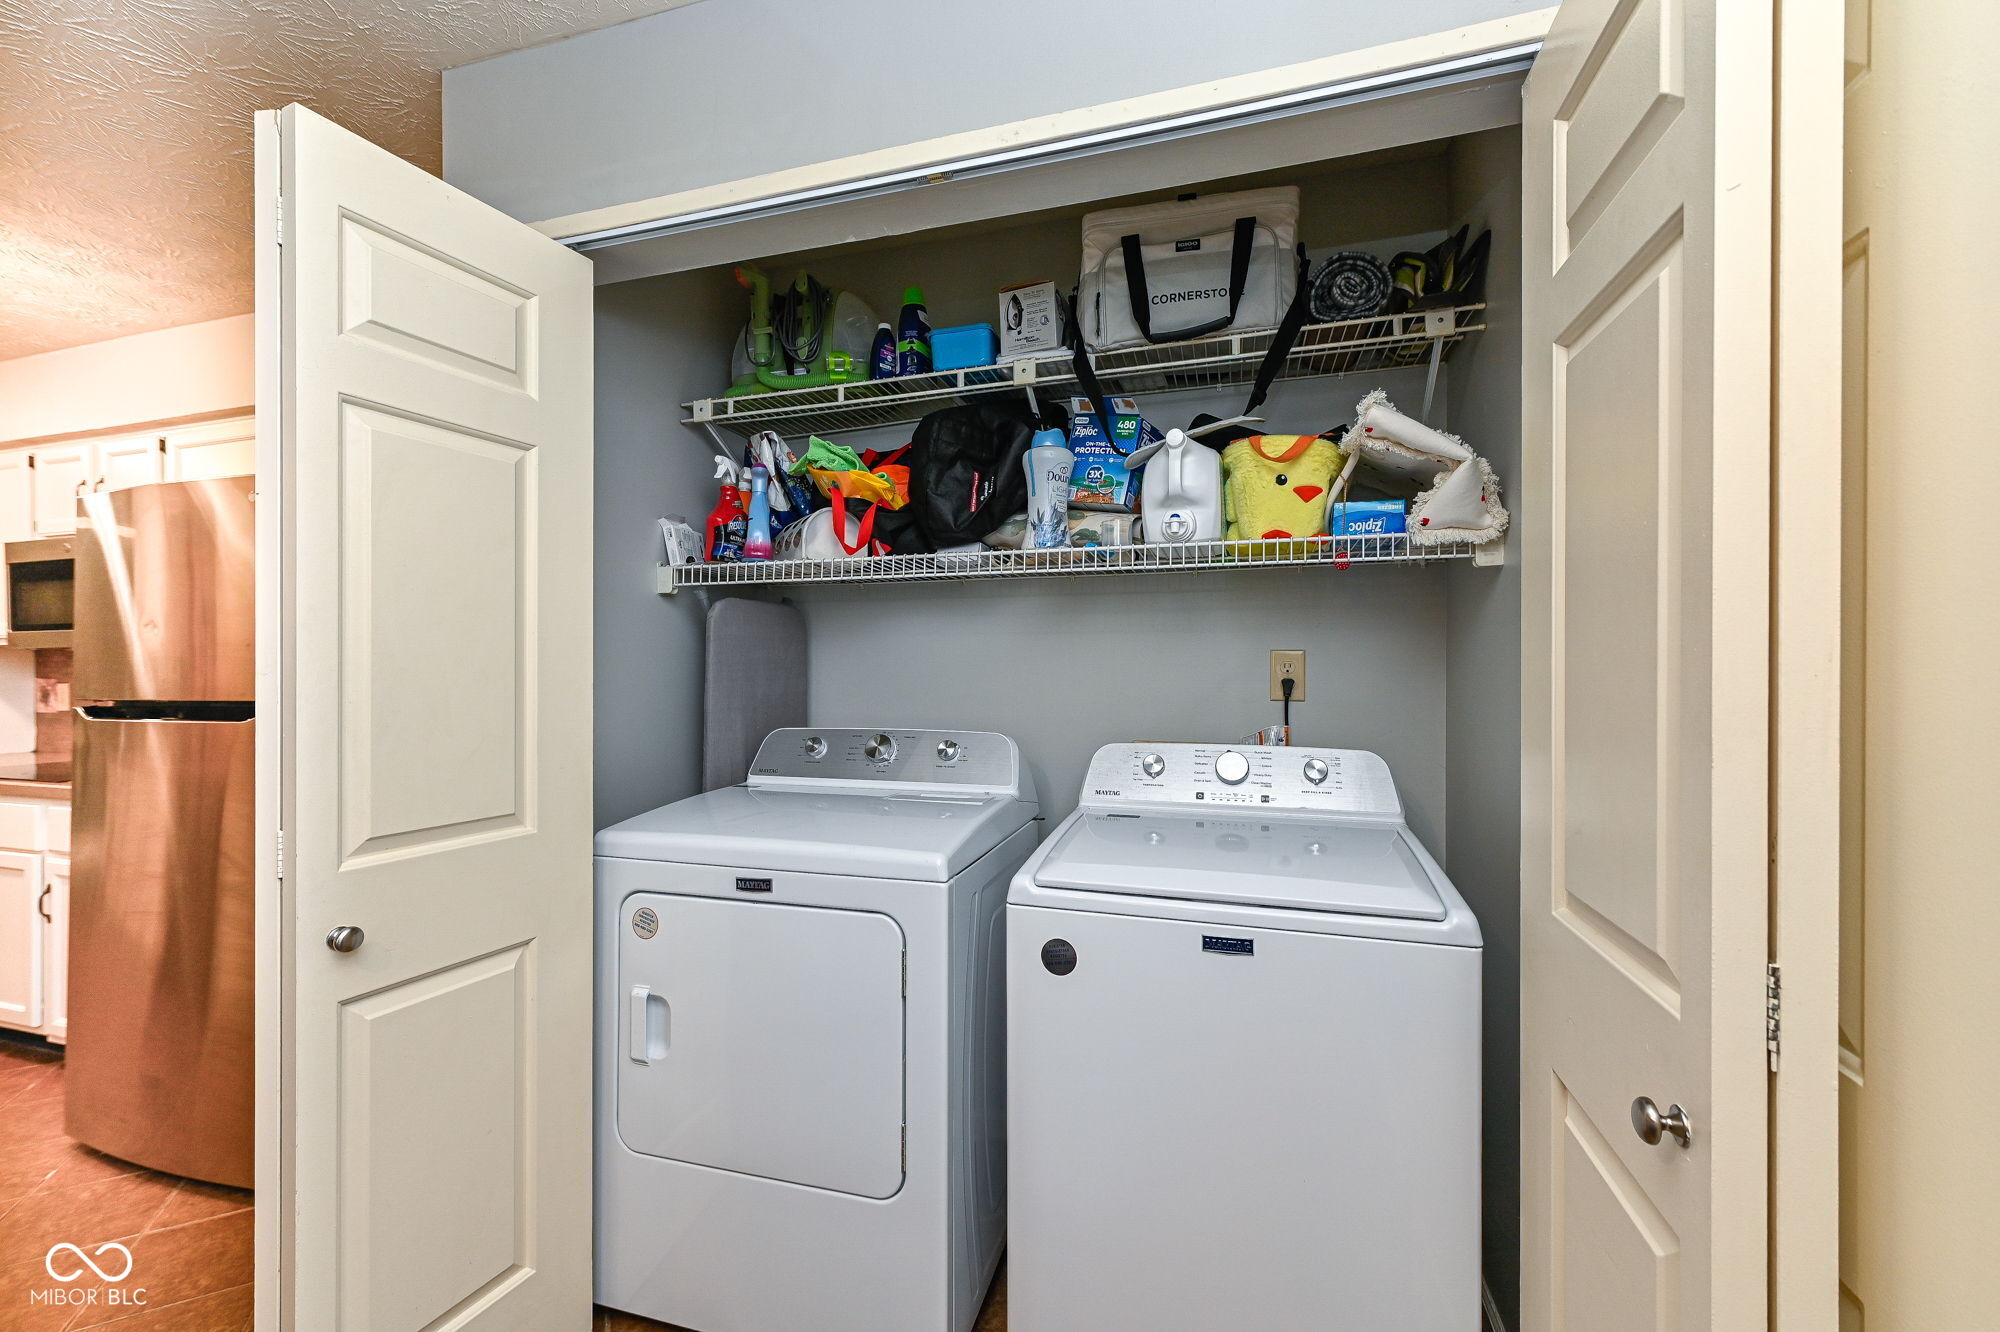
Laundry closet with white washer and dryer beneath shelves crowded with household supplies.
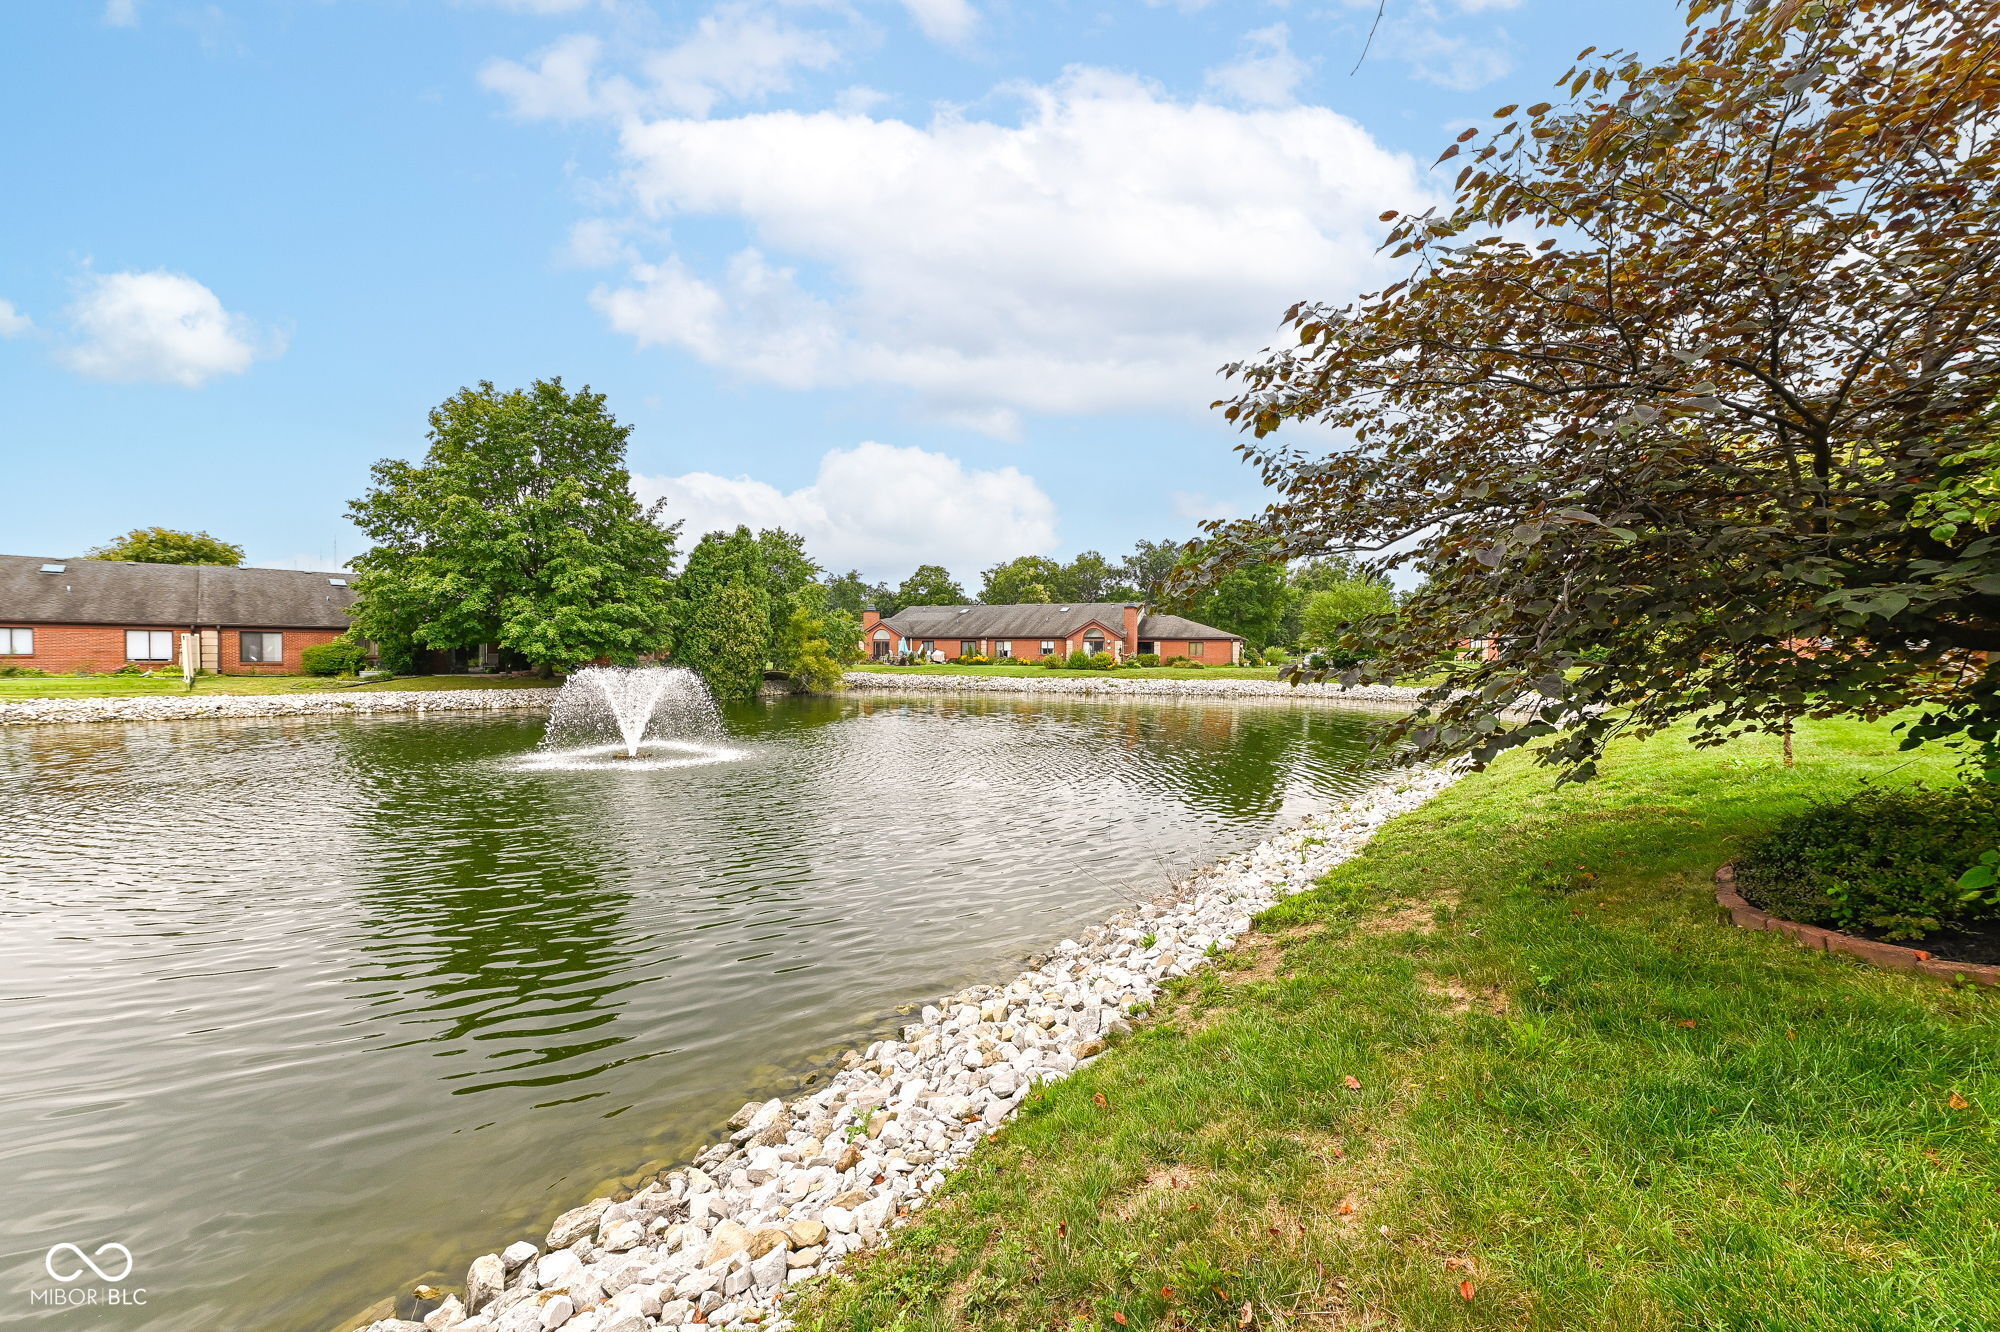
Community pond with a fountain and brick homes across the water.
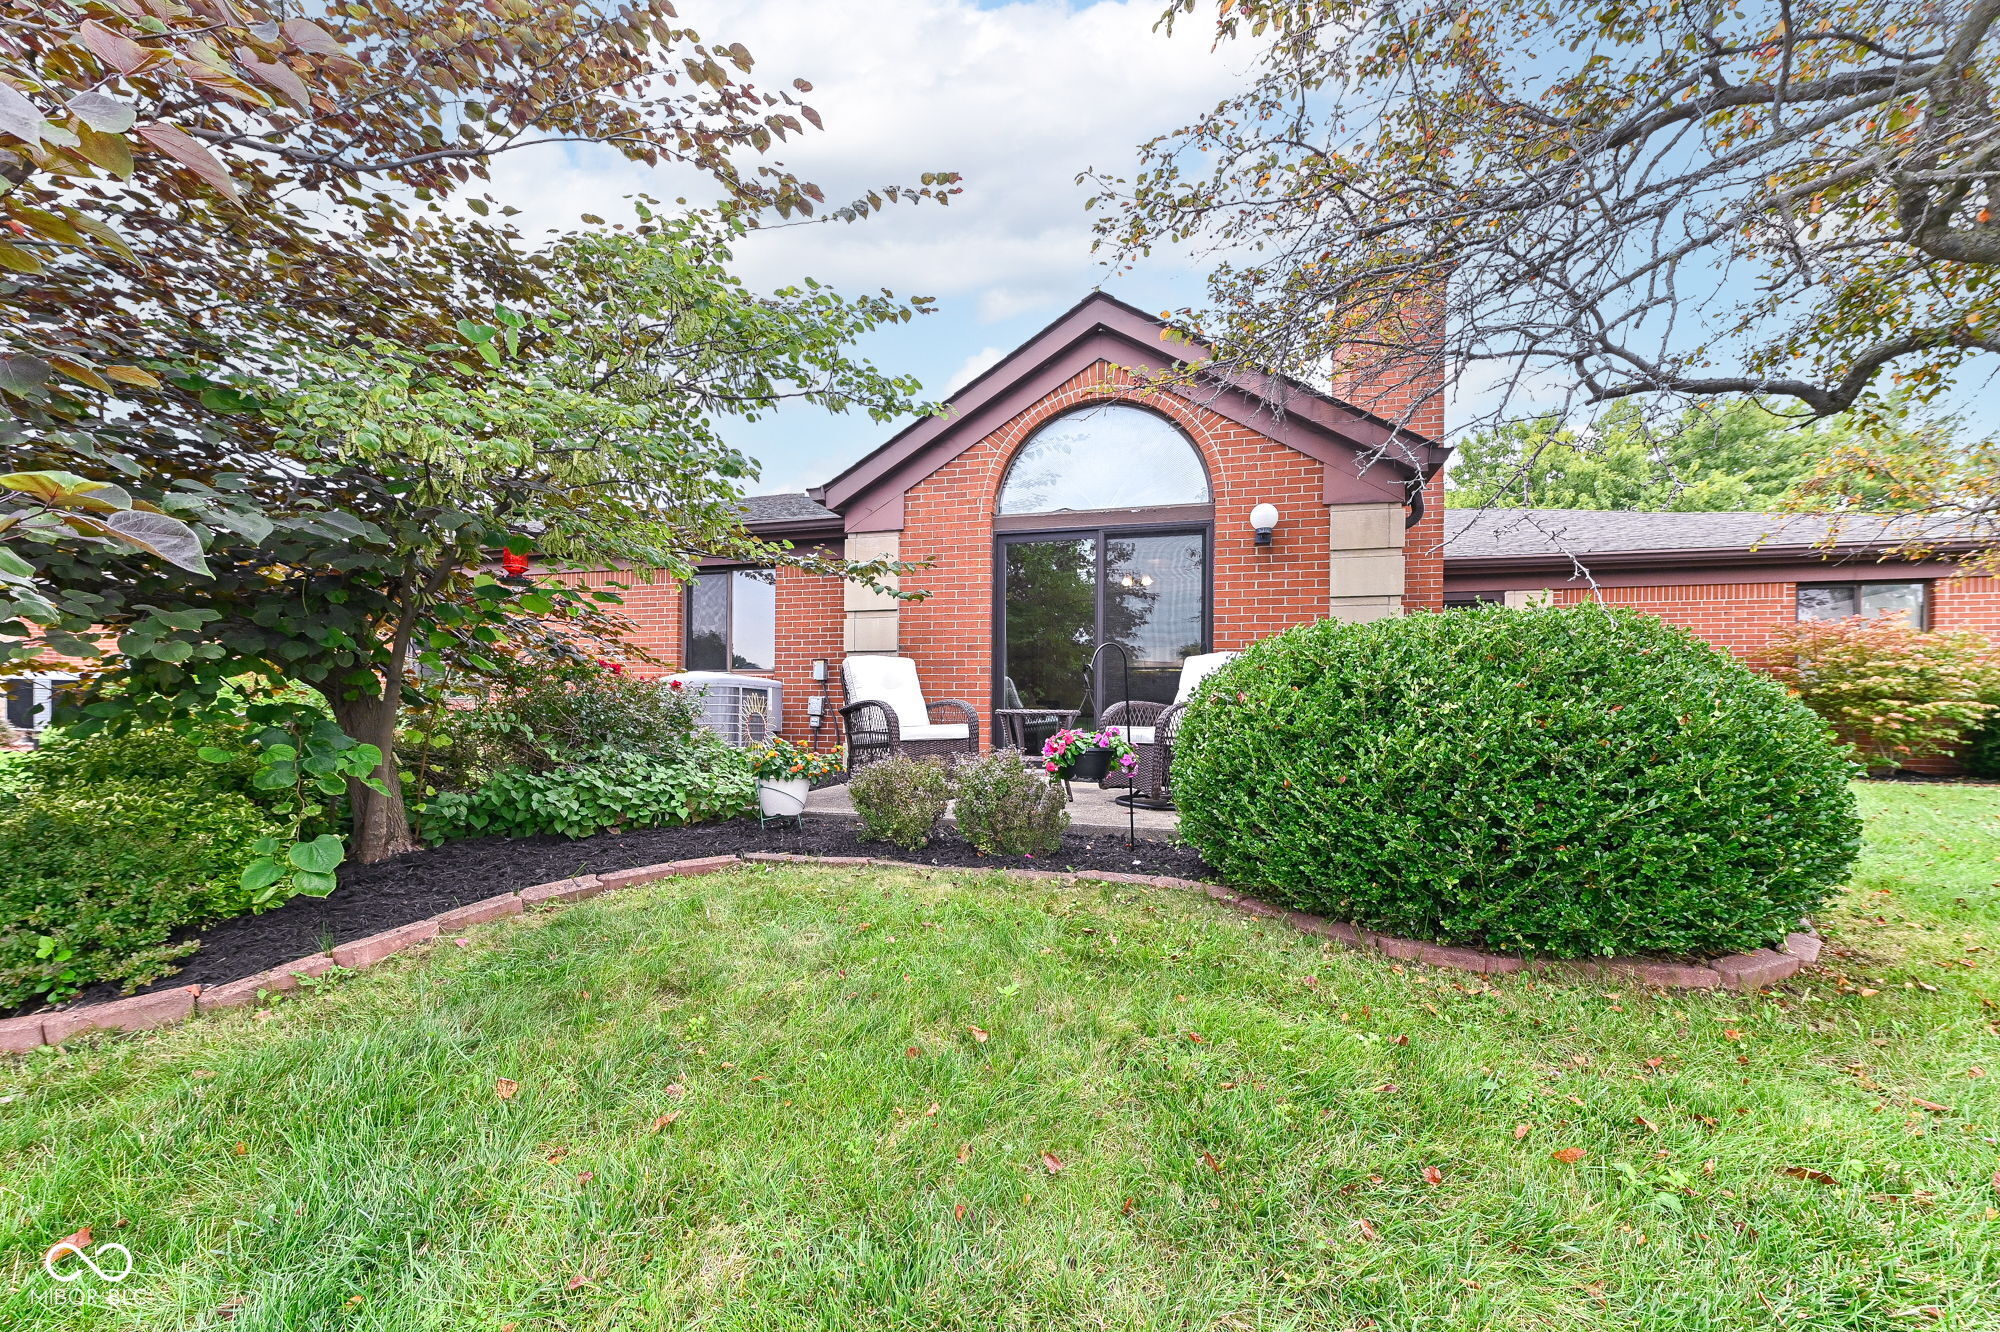
Red-brick home with an arched window, furnished patio, and landscaped backyard.
Red brick home with a large attached garage, chimney, and wide concrete driveway.
SEE ALL PHOTOS
Red brick single-story house with a white garage door, mature trees, and a broad front lawn.
Patio with wicker seating beside a landscaped pond and fountain.
Home exterior with a wide driveway, cream garage, and a pond with a fountain nearby.
Furnished living room with a sectional sofa, black fireplace, hardwood floors, and sliding glass doors to a patio.
Living room with a dark sectional, fireplace, aquarium, and keyboard piano.
Living room with a black fireplace, aquarium, ceiling fan, and dark sectional seating.
Furnished living room with a dark sectional, fireplace, piano, and sliding doors overlooking a pond.
Galley kitchen with white cabinets, brick-pattern backsplash, black oven, and double-basin sink.
Kitchen with white cabinets, stainless steel appliances, a double sink, and brown tile flooring.
Kitchen with white cabinets, brick backsplash, black double sink, and stainless steel appliances.
Dining area with a dark wood table, stained-glass pendant, and sliding glass door with dark curtains.
Dining nook with a dark table, paneled doors, brown tile floor, and a large window.
Workroom with built-in cabinets, a tool pegboard, television, and colorful patterned rug.
Workshop with built-in workbench, tool pegboard, white cabinets, and a kitchenette beyond.
Workshop with built-in cabinets, tool benches, pegboard, wall-mounted television, and patterned rug.
Bedroom with rust-colored bedding, a desk and monitors, and a window overlooking greenery and water.
Furnished bedroom with rust-orange bedding, a desk and computer, and a window overlooking greenery.
Furnished bedroom with rust-orange and cream bedding, a large wood-framed mirror, and a desk with a computer.
Bedroom with orange-and-green bedding, a dark paneled headboard, ceiling fan, and computer desk.
Bedroom with a colorful quilted bed, dark dresser, and ceiling fan with lights.
Bathroom with a mosaic-tile tub surround and long double-sink vanity.
Bedroom with a large world map mural behind a bed and a window with gray curtains.
Bedroom with a large world map mural, mauve bedding, and a window overlooking water.
Bedroom with a large map mural, aquarium, and window beside the bed.
Bedroom with a large window, wall-mounted TV, and tall planted terrarium beside the bed.
Bathroom with a granite vanity and leafy-patterned shower curtain.
Laundry closet with white washer and dryer beneath shelves crowded with household supplies.
Community pond with a fountain and brick homes across the water.
Red-brick home with an arched window, furnished patio, and landscaped backyard.
Red brick home with a large attached garage, chimney, and wide concrete driveway.
Courtesy of Compass Indiana, LLC, Janet Hiatt Listing Contact:  
For Sale

2066 Oak Run Court

2066 Oak Run Court, Indianapolis, IN 46260

$235,000
Welcome to maintenance-free living at Golden Oaks. Nestled in a serene, park-like setting, this charming 2-bedroom, 2-bathroom home perfectly balances comfort and modern functionality.Step inside to a spacious Great Room, where an inviting fireplace draws you in and large windows frame a beautiful view of the neighborhood pond. The freshly updated kitchen boasts newly painted cabinets, a timeless tiled backsplash, and a cozy breakfast nook for casual mornings. For more formal hosting, the large dining room with built in cabinets and shelving offers fantastic layout flexibility to easily serve as a second family room or a media space.Start your mornings sipping coffee on the enclosed front porch, and spend your evenings entertaining on the outdoor patio surrounded by manicured grounds and overlooking the pond. This vibrant community also features a neighborhood pool and tennis courts. Best of all, the HOA eliminates your weekend chores by fully covering exterior maintenance, lawn care, and snow removal.Ideally located, you are just minutes away from premium shopping and dining along 86th Street, including Trader Joe's, Costco, and Kroger. Offering a 2-car garage and unmatched convenience, this move-in-ready gem is ready to welcome you home.

2
beds

2
baths

1,441 Sq.Ft. LIVING AREA

5,053 Sq.Ft. lot

Janet Hiatt

Janet Hiatt

Roberta Dakich

Roberta Dakich

Features & Amenities

Interior

  • total bedrooms2
  • Total bathrooms2
  • full bathrooms2
  • Laundry room Laundry Closet
  • Fireplace Great Room, Wood Burning
  • APPLIANCES Dishwasher, Electric Water Heater, Disposal, Micro Hood, Electric Oven, Refrigerator
  • other interior Features Attic Pull Down Stairs, Built-in Features

Area & Lot

  • Status For Sale
  • Living Area1,441 Sq.Ft.
  • Total Area1,441 Sq.Ft.
  • Lot Area5,053 Sq.Ft.
  • MLS® ID22116426
  • TypeResidential
  • YEAR BUILT1986
  • NeighborhoodIndianapolis
  • Architecture StylesRanch
  • Water FrontagePond, Water View
  • View DescriptionPond, Water
  • School DistrictMSD Washington Township

Exterior

  • STORIES1
  • Garage Space2.0
  • water SourcePublic
  • utilitiesCable Available, Natural Gas Connected
  • parkingAttached
  • HEAT TYPEForced Air, Electric
  • AIR CONDITIONINGCentral Air
  • SubstructureSlab
  • HOA AmenitiesMaintenance Grounds, Management, Pond Year Round, Pool, Tennis Court(s)

Financial

  • Sales Price$235,000
  • HOA $330/mo
Patio with wicker seating beside a landscaped pond and fountain.

Schedule a Showing

We would love to show you our beautiful property. Please select your preferred date and time below. An agent will be in touch shortly to confirm your appointment.

Schedule a Showing

We would love to show you our beautiful property. Please select your preferred date and time below. An agent will be in touch shortly to confirm your appointment.

Thank you for your interest in 2066 Oak Run Court, Indianapolis, IN 46260. We are reviewing your request and will be in touch shortly!

Mortgage Calculator

Estimate your monthly mortgage payment, including the principal and interest, property taxes, and HOA. Adjust the values to generate a more accurate rate.

All estimates are provided for informational purposes only. Actual amounts may vary.
$0,000 Your Payment 20 15 65
$0,000 Your Payment

Indianapolis

39.7691° N, 86.1580° W

Explore

Let’s Find Your Dream Home

Turn to them for unmatched real estate expertise and personalized care in Carmel. Their proven track record—$28M+ in 2024 volume and dozens of closed sides—ensures you get dedicated, results-driven support every step of the way.

Follow Us on Instagram