Leave a Message

Thank you for your message. We will be in touch with you shortly.

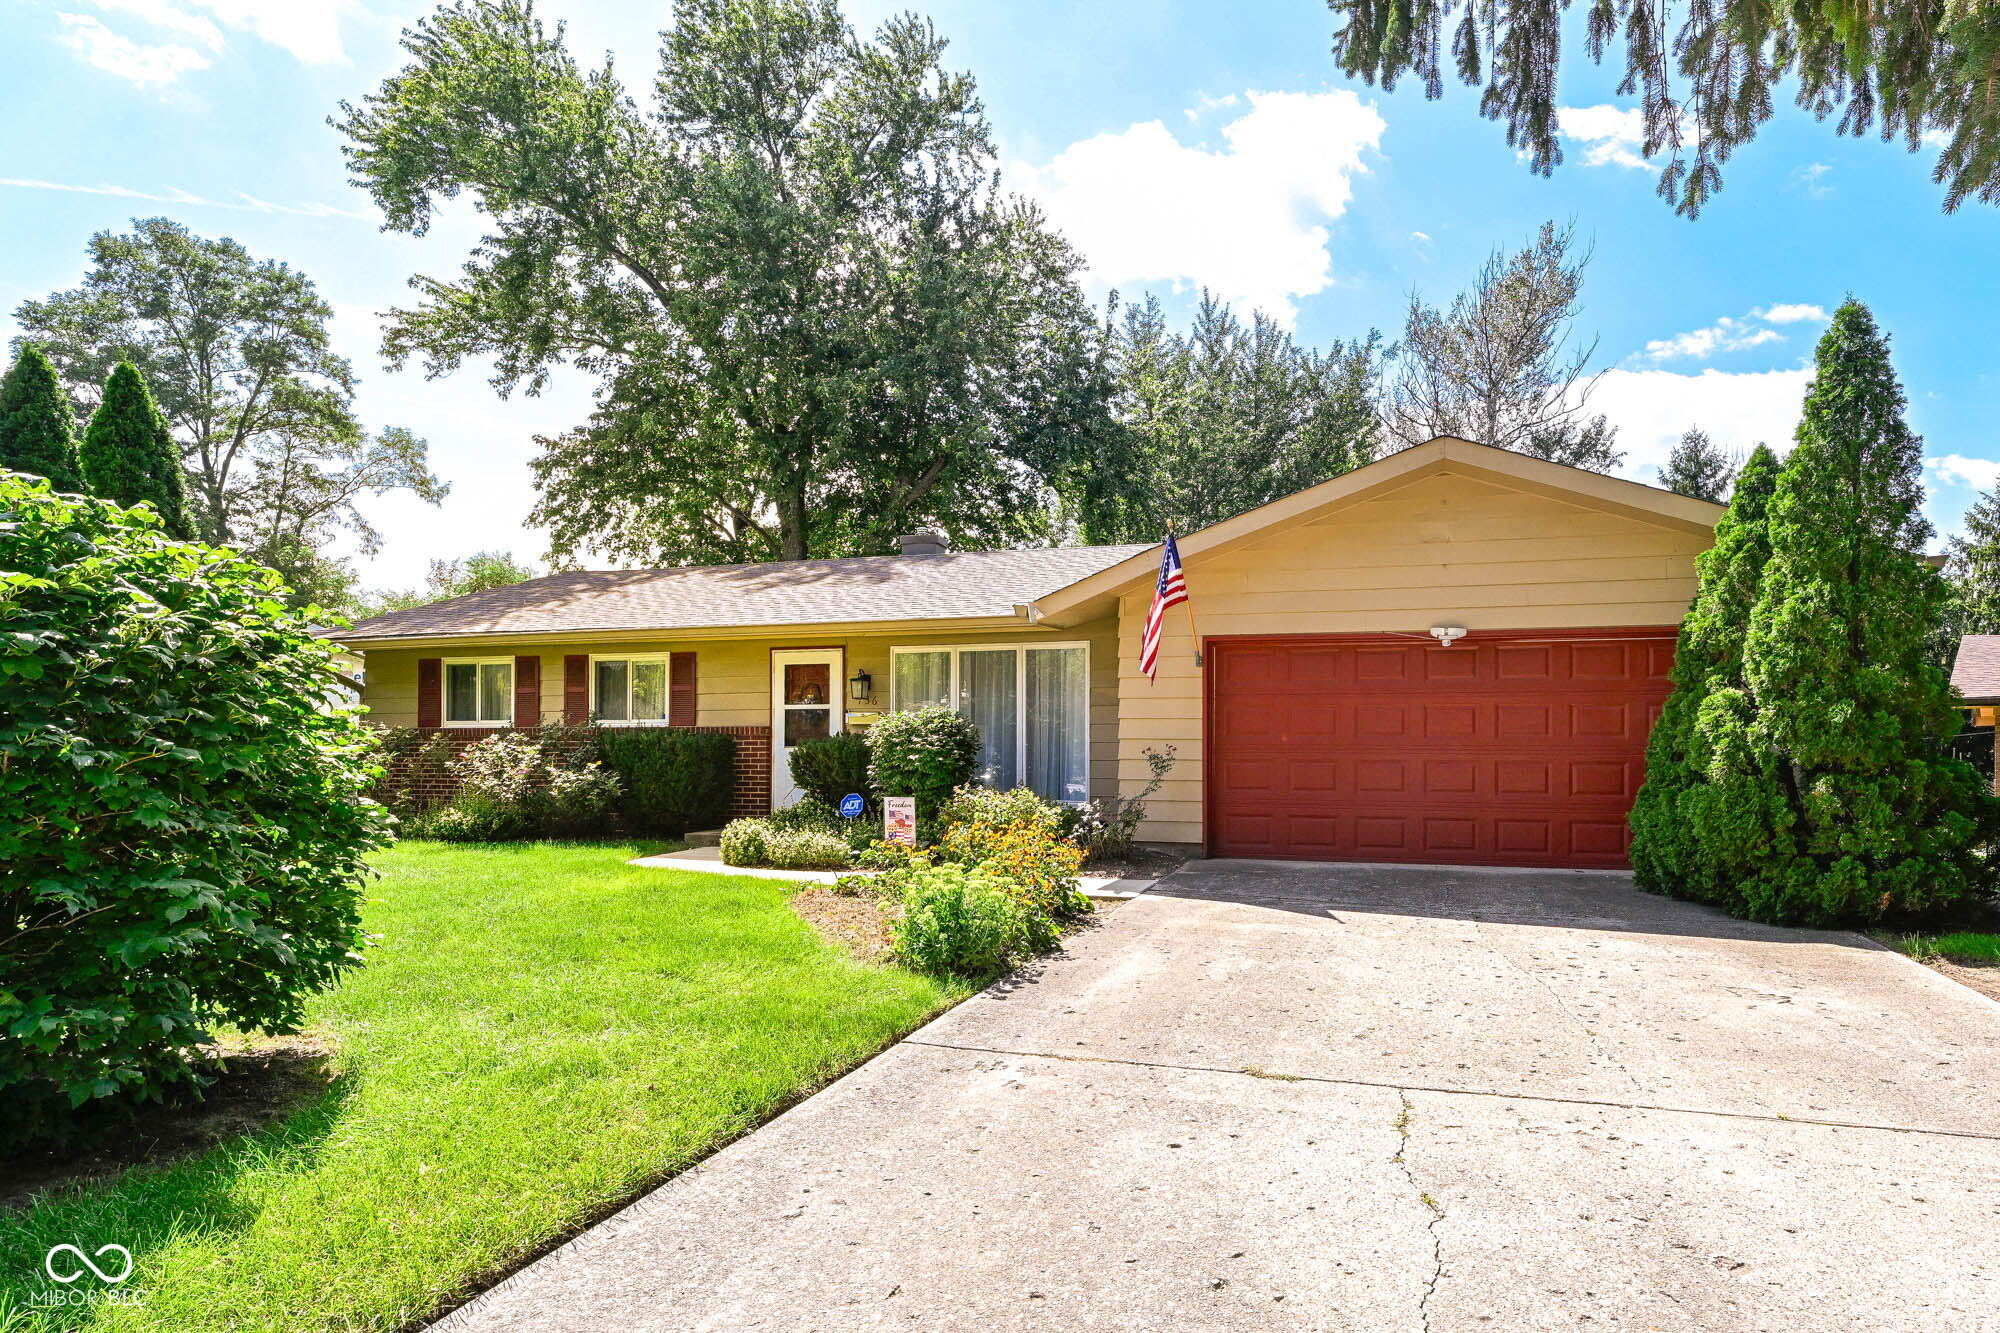
Single-story ranch home with a red garage door, landscaped lawn, and American flag.
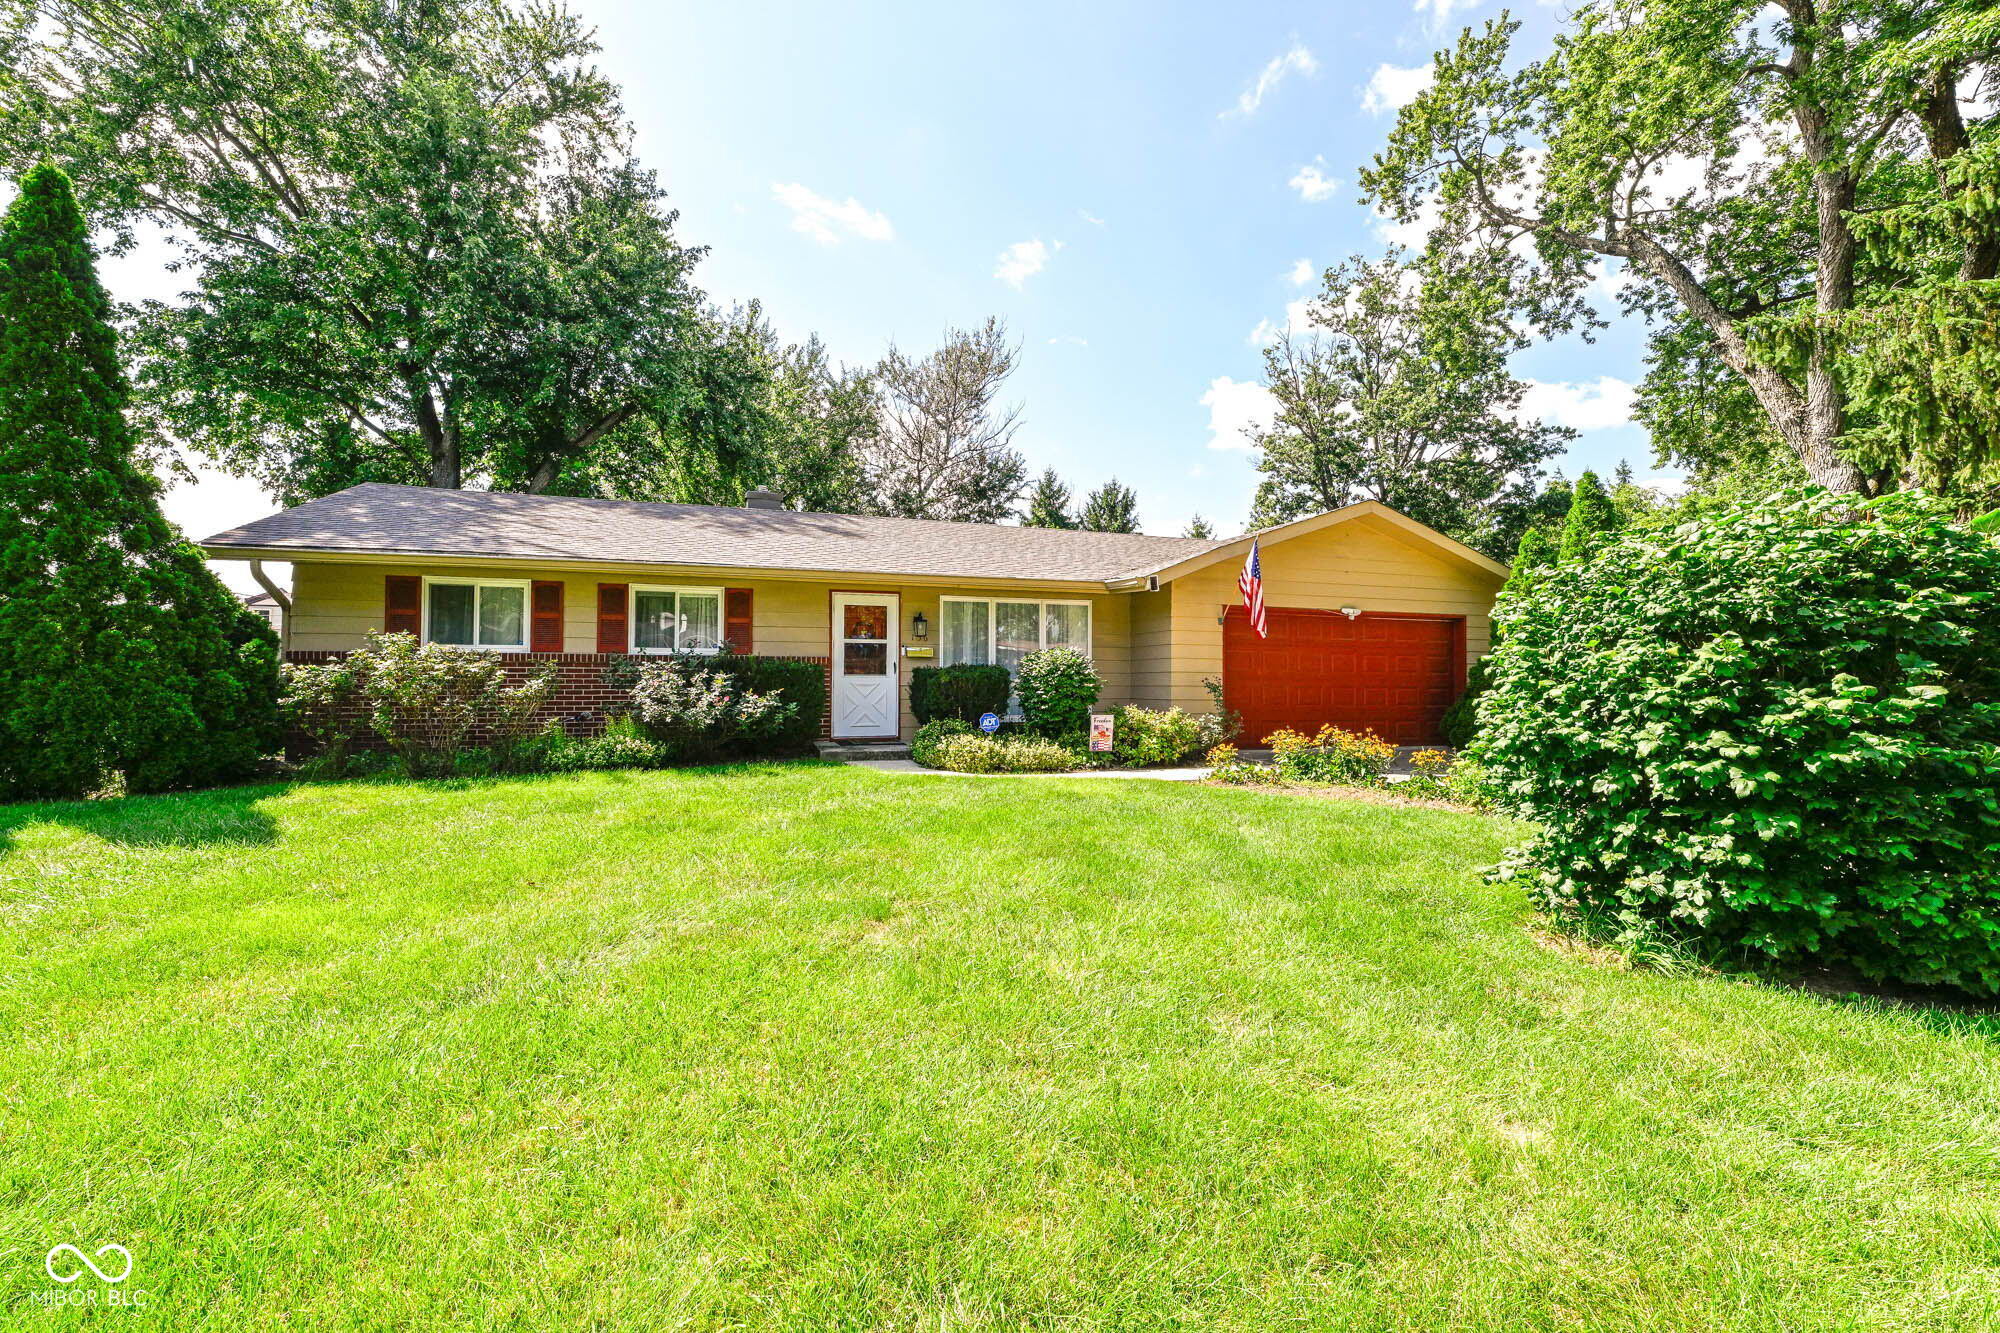
Single-story ranch house with a brick lower facade, red garage door, and broad lawn framed by mature trees.
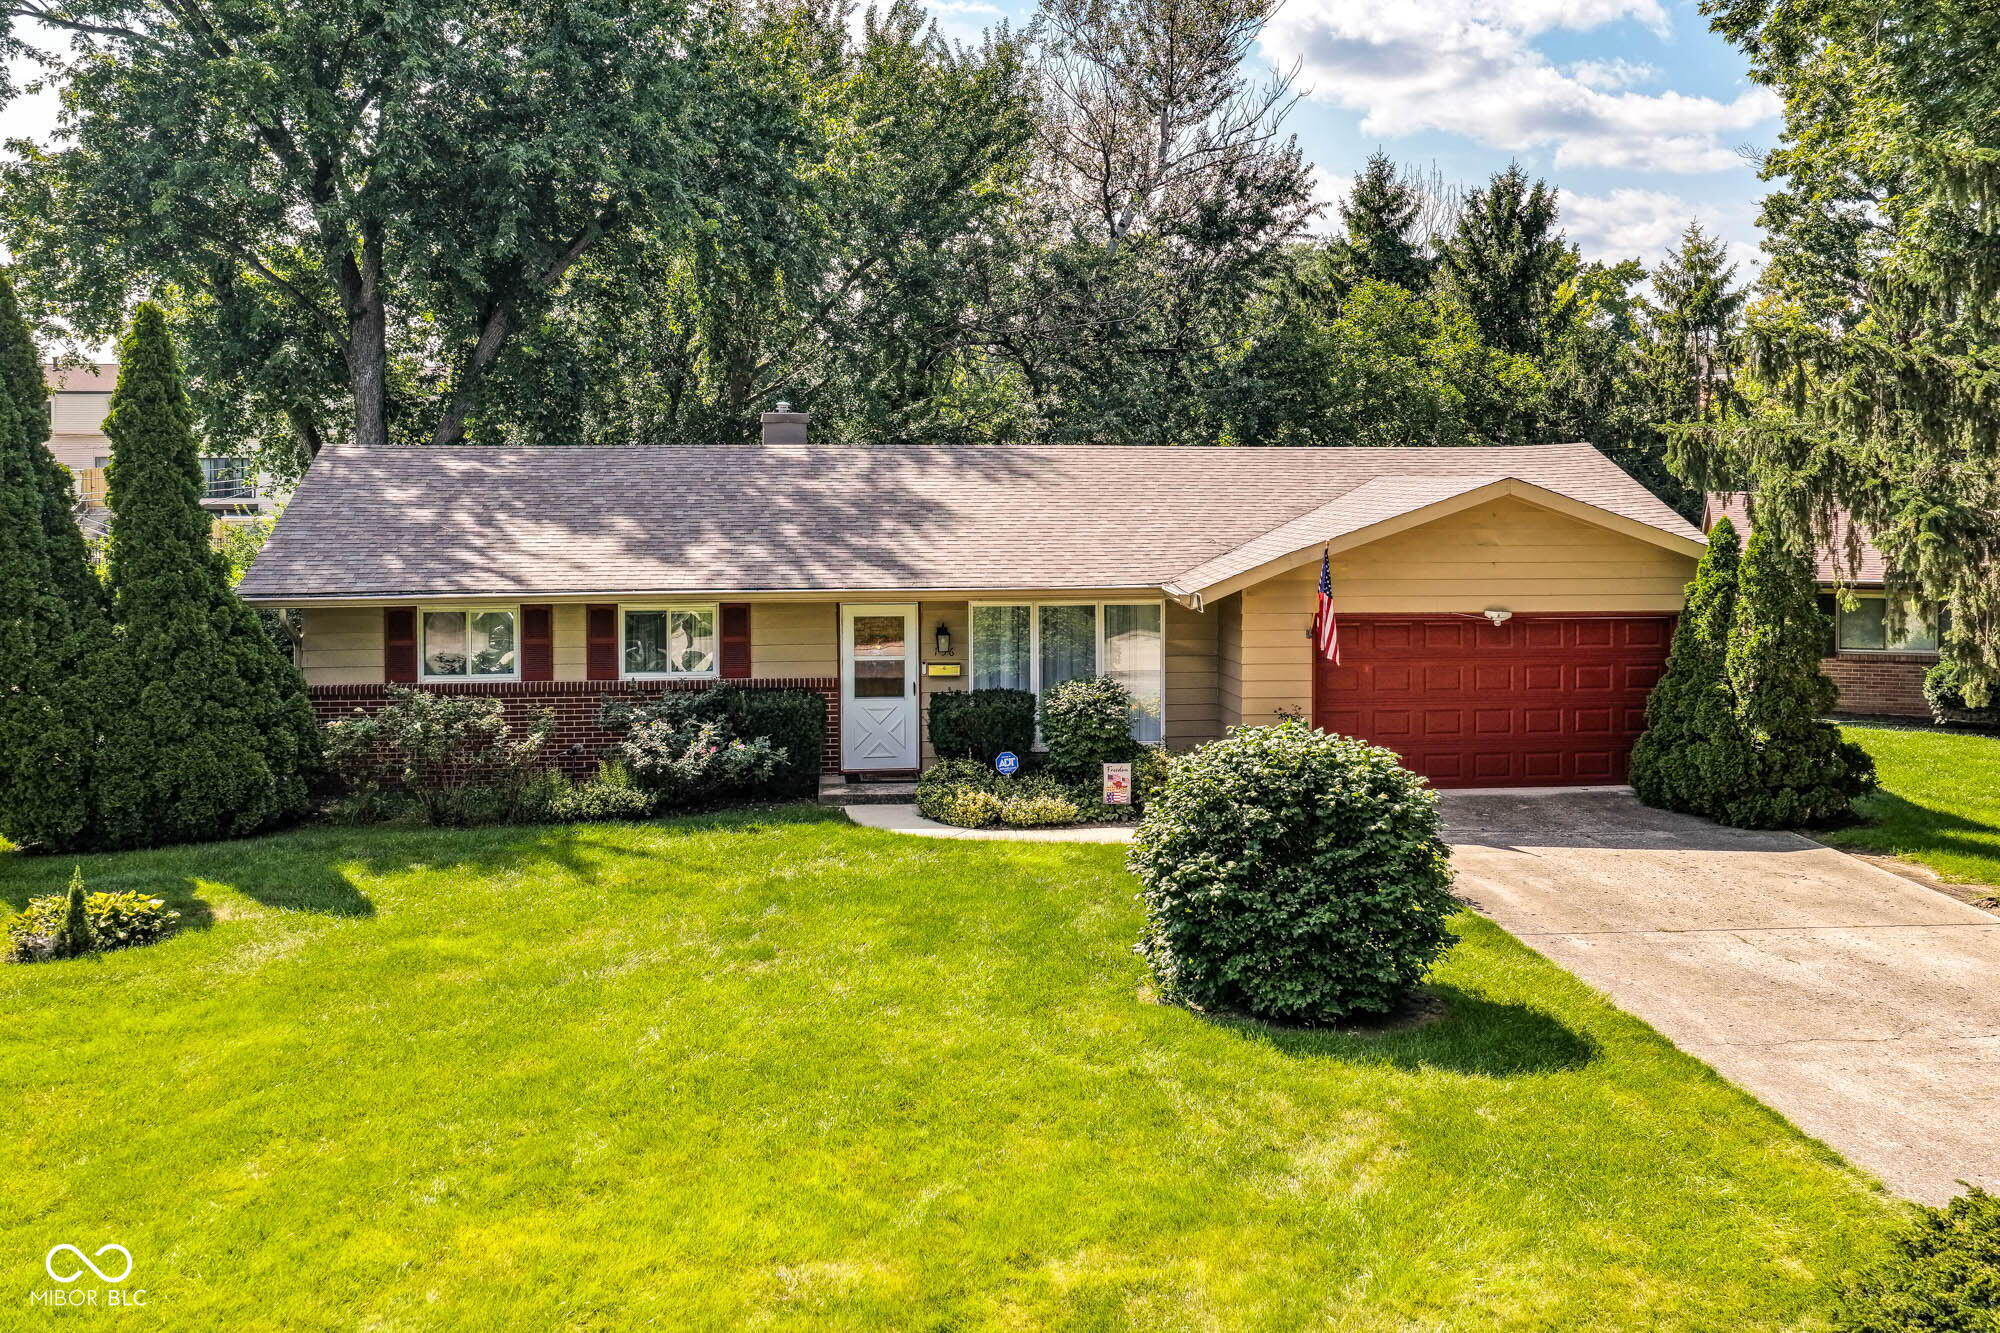
Single-story ranch home with a brick lower facade, red garage door, and landscaped lawn.
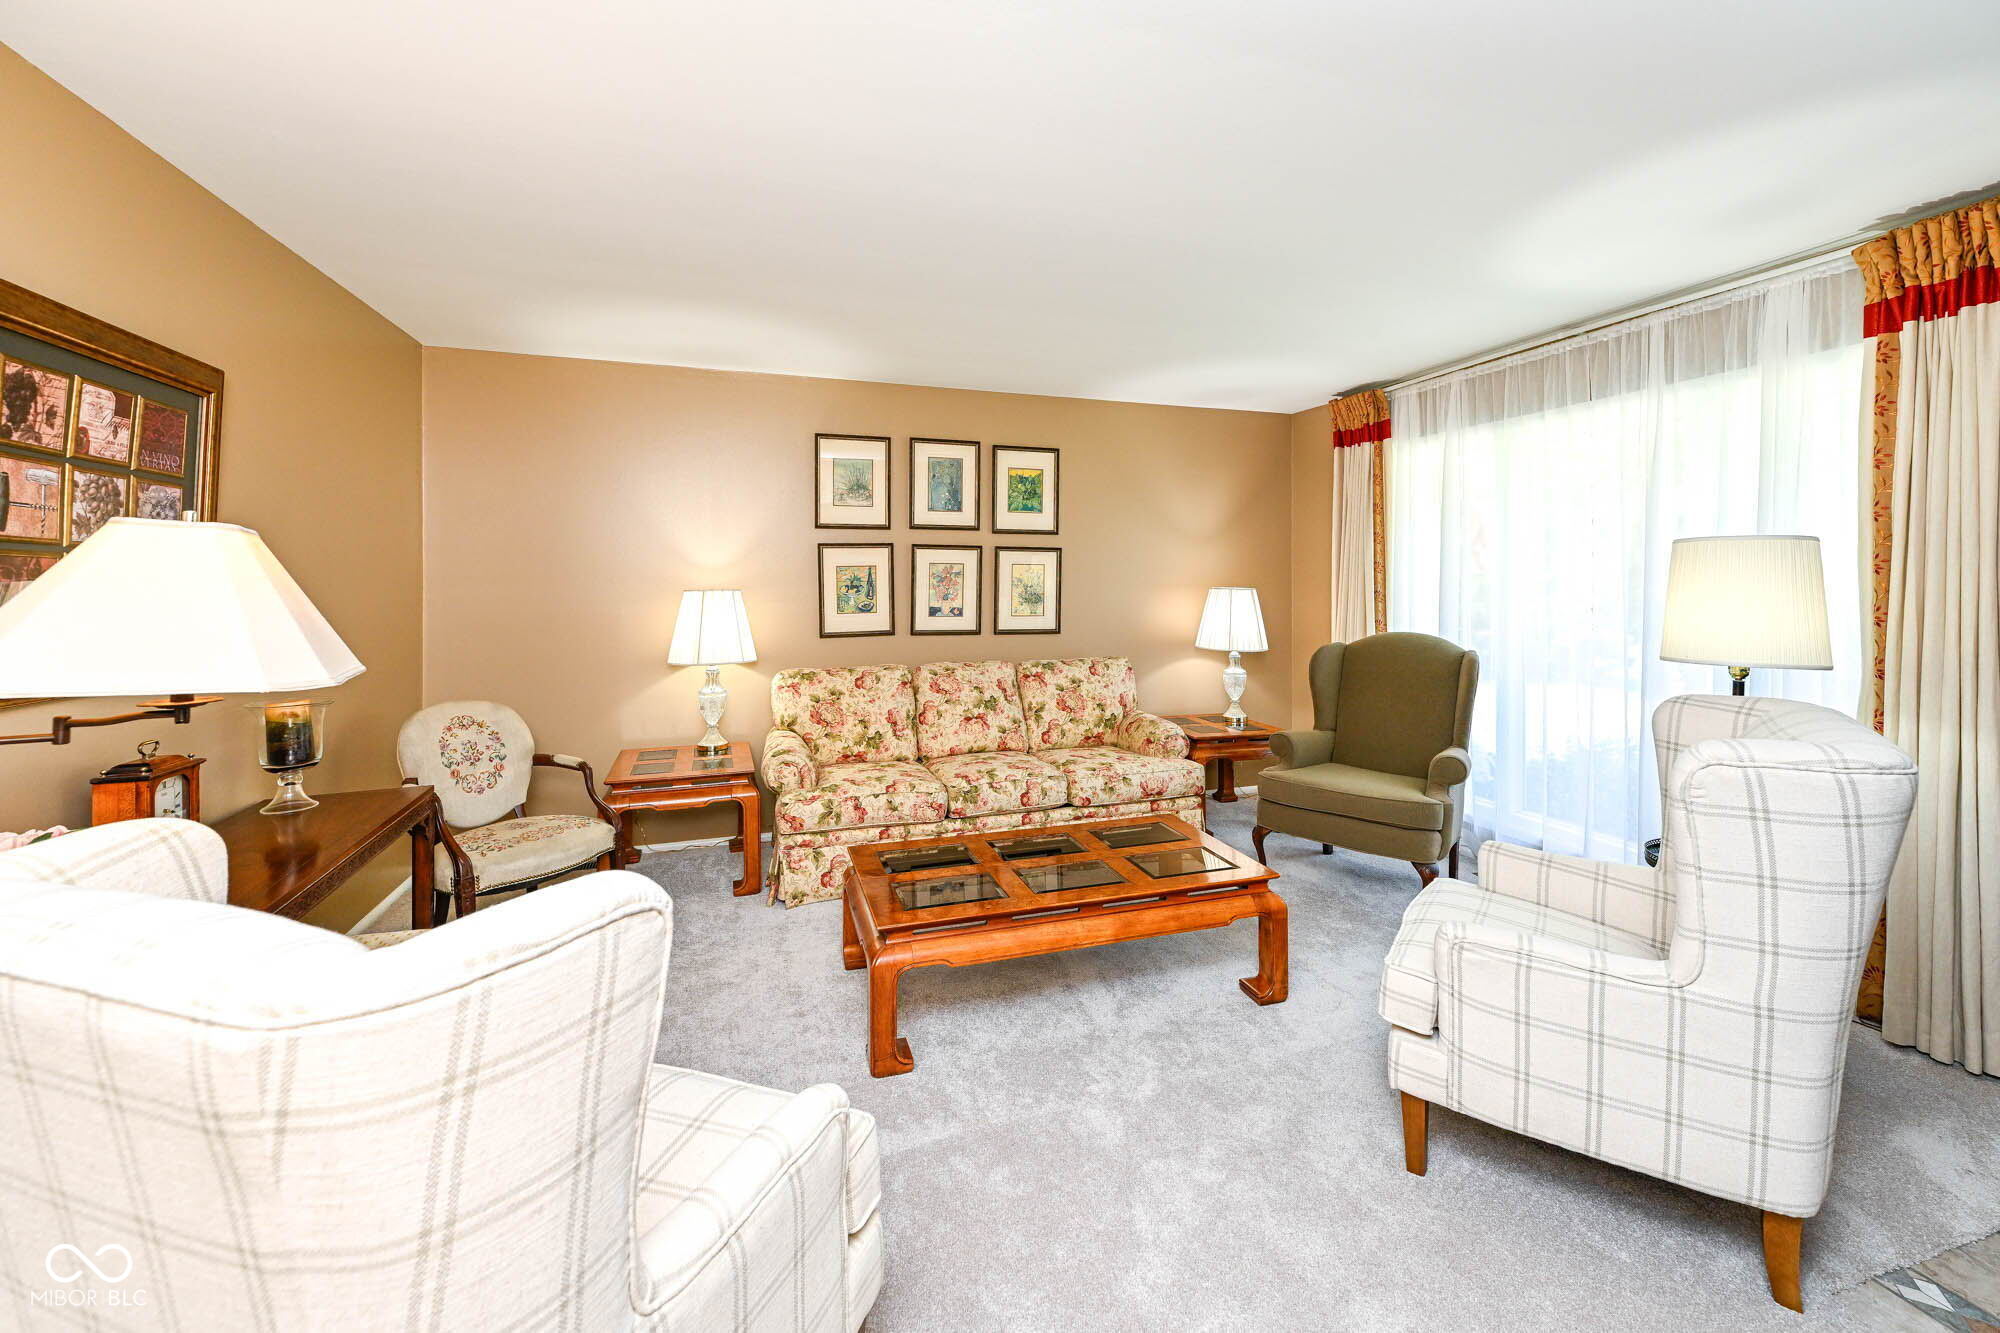
Living room with a floral sofa, plaid armchairs, and a wood coffee table beside large windows.
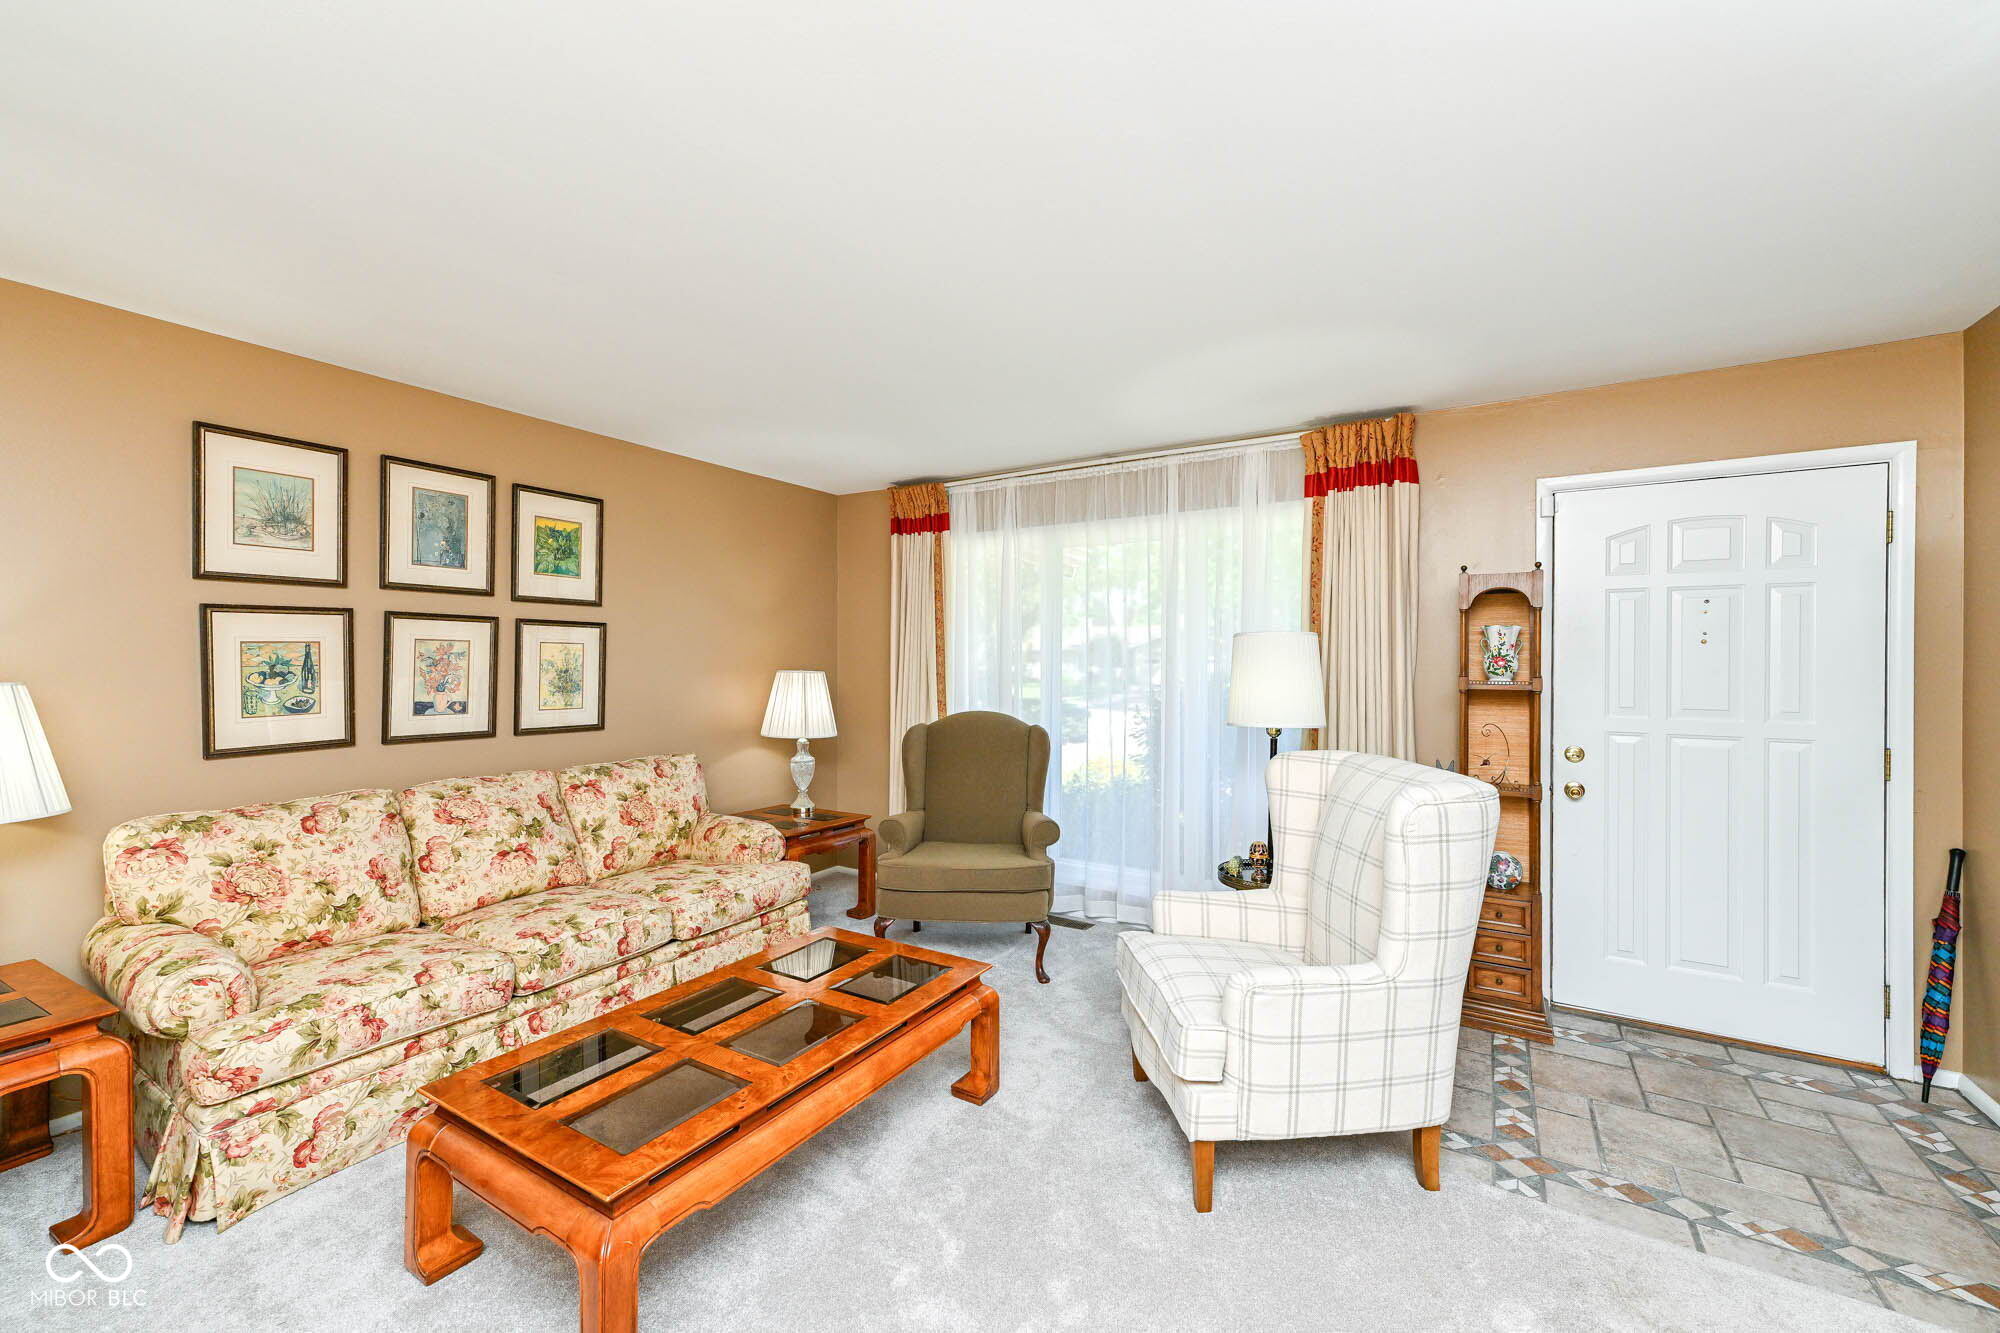
Living room with floral sofa, framed artwork, and tiled entry by the front door.
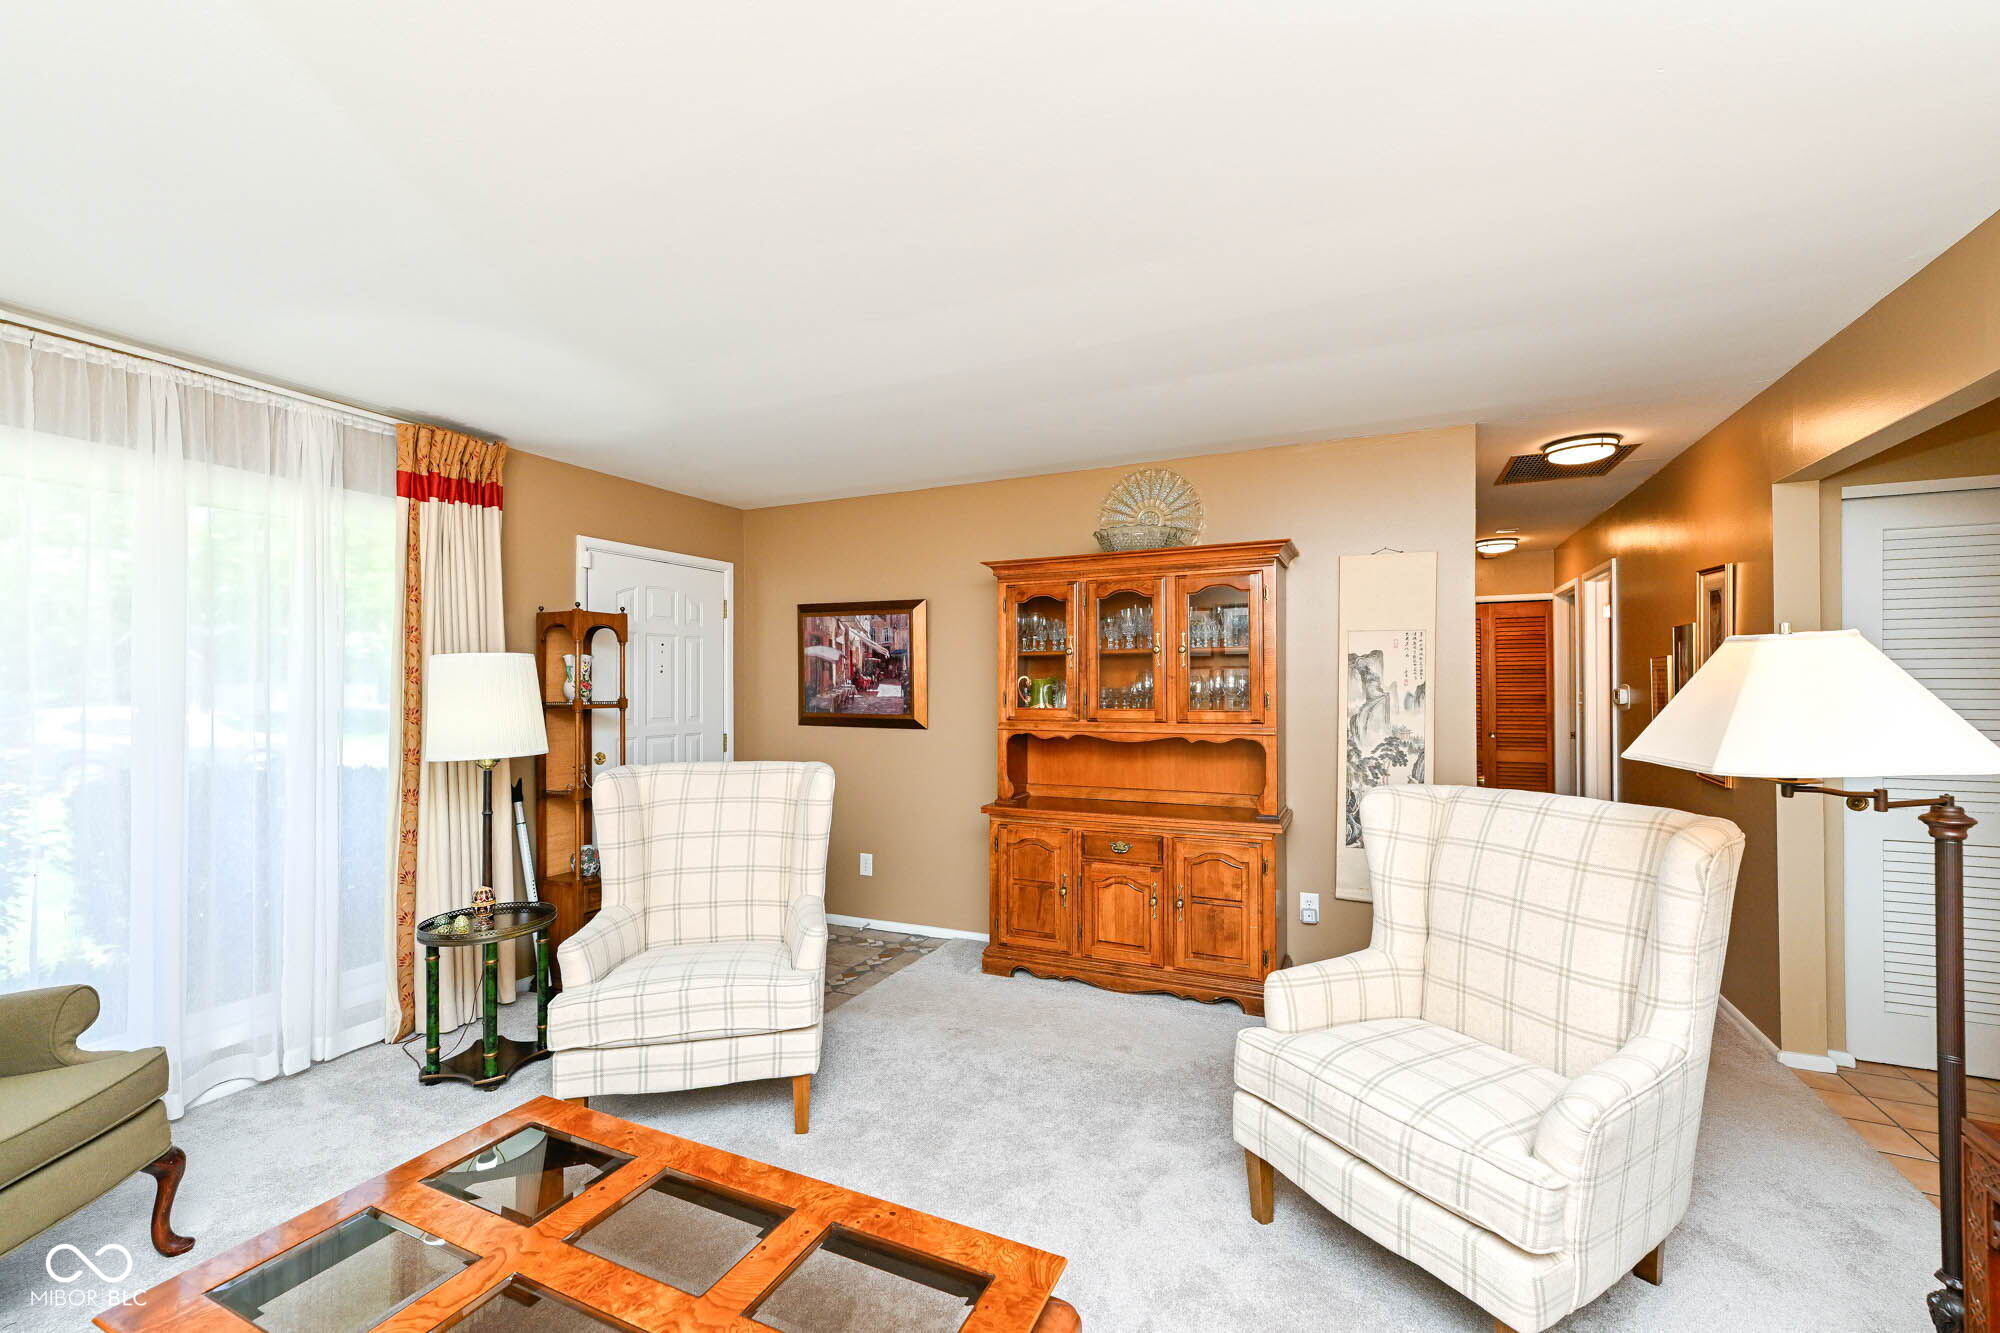
Living room with plaid armchairs, a wooden hutch, and a large curtained window.
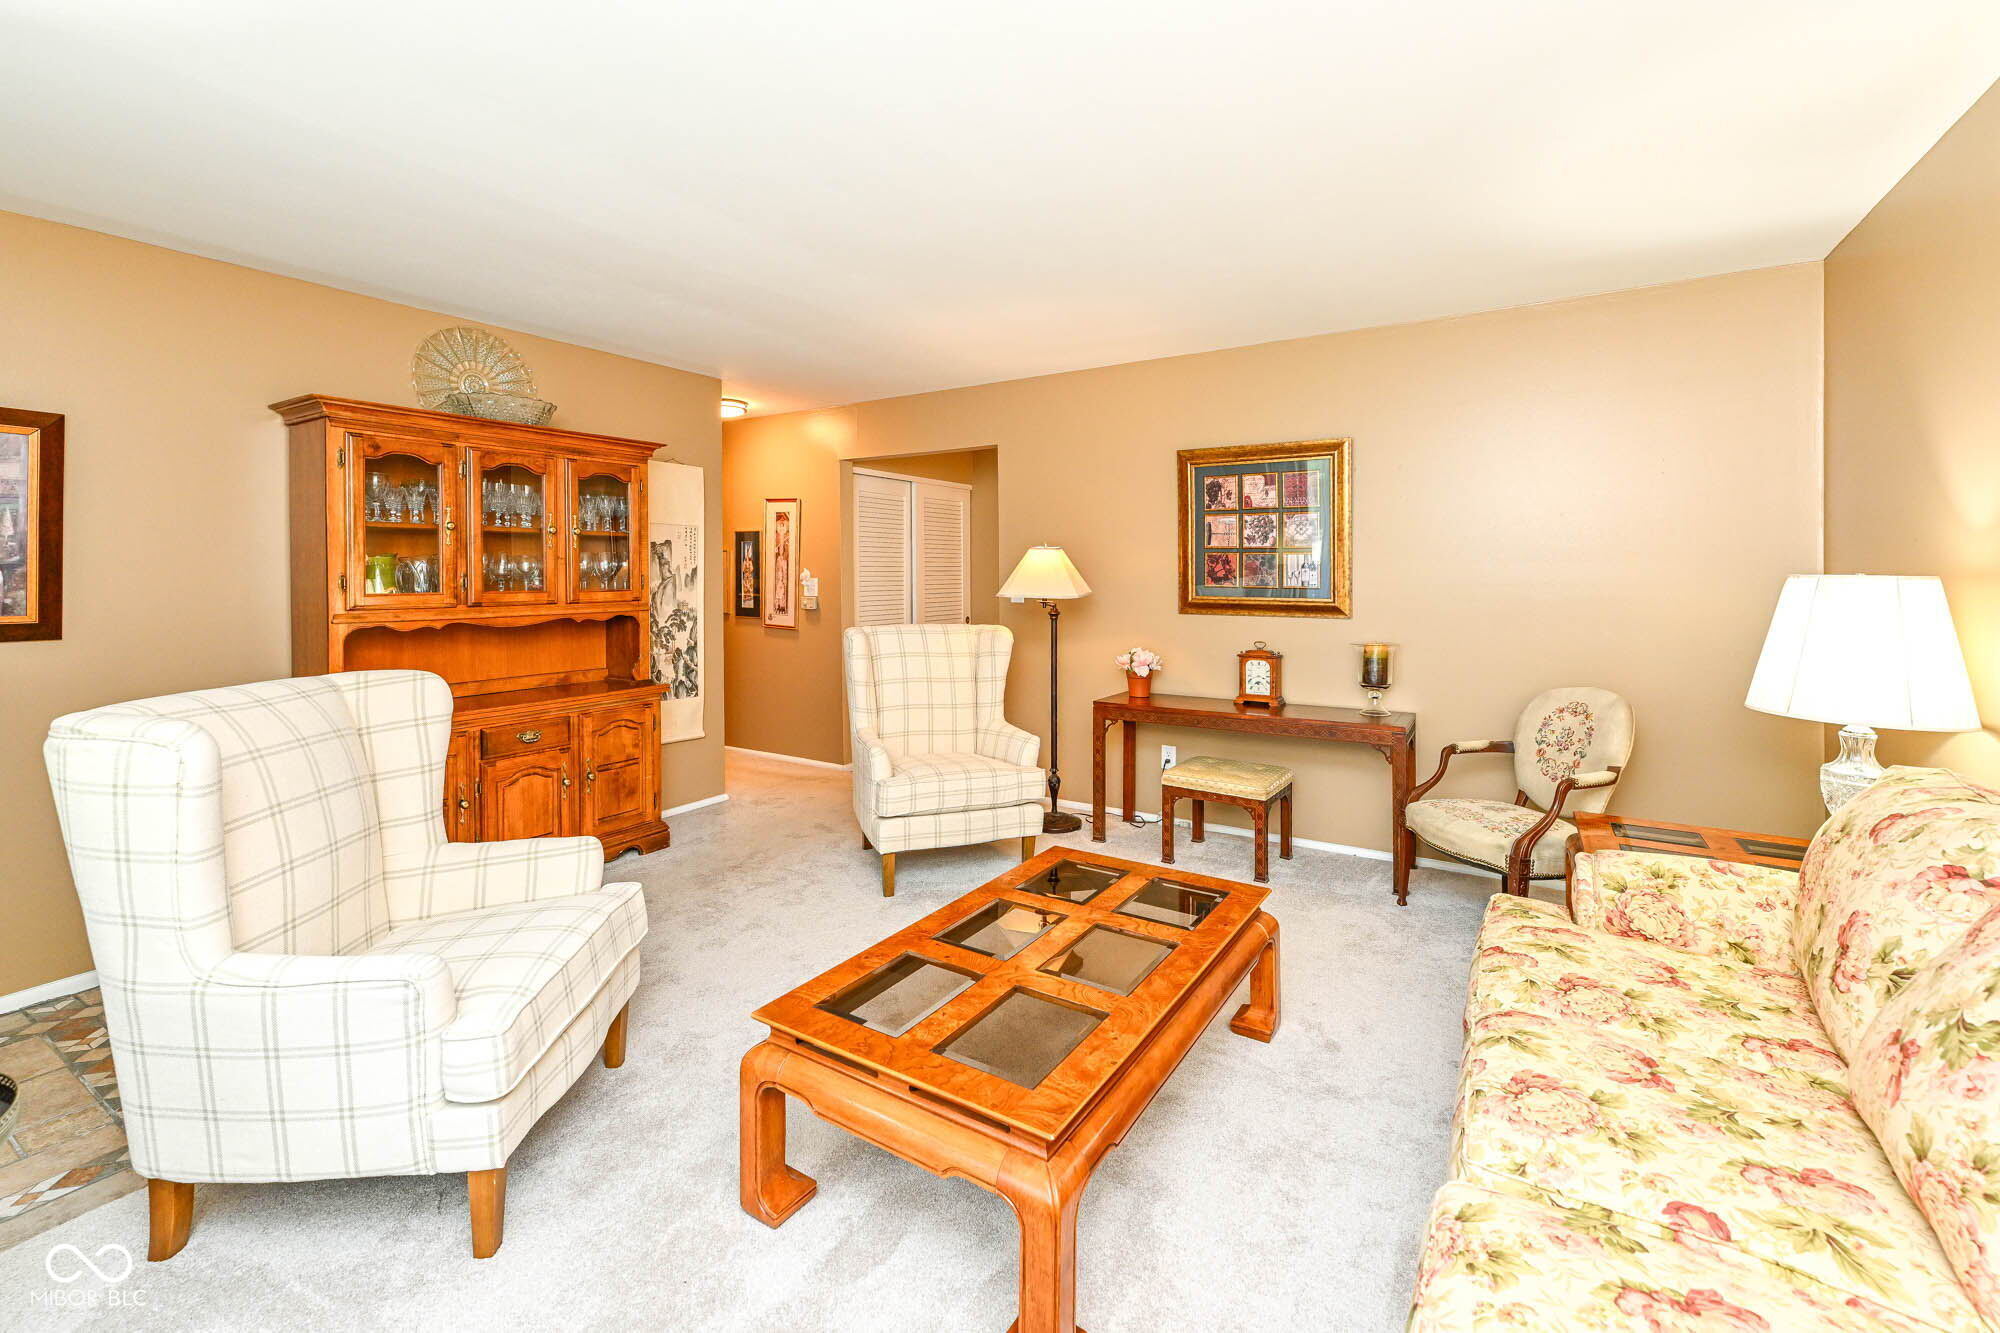
Furnished living room with floral sofa, plaid armchairs, and wooden coffee table.
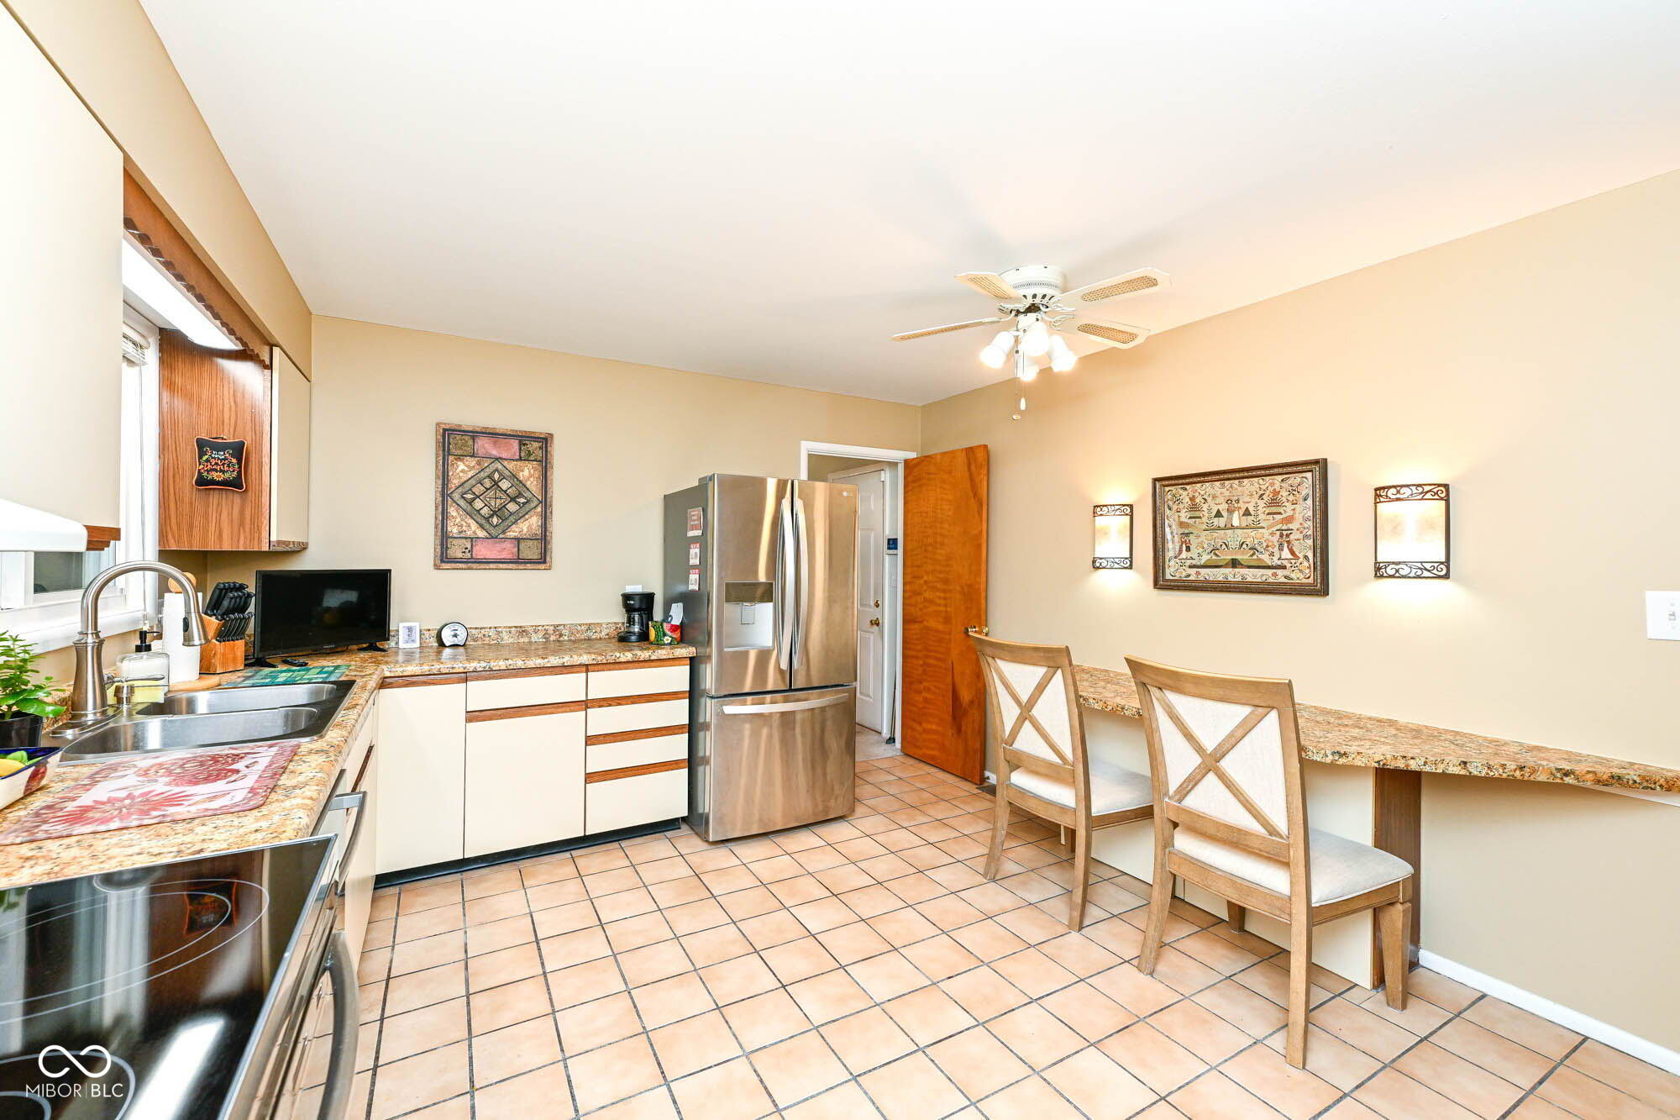
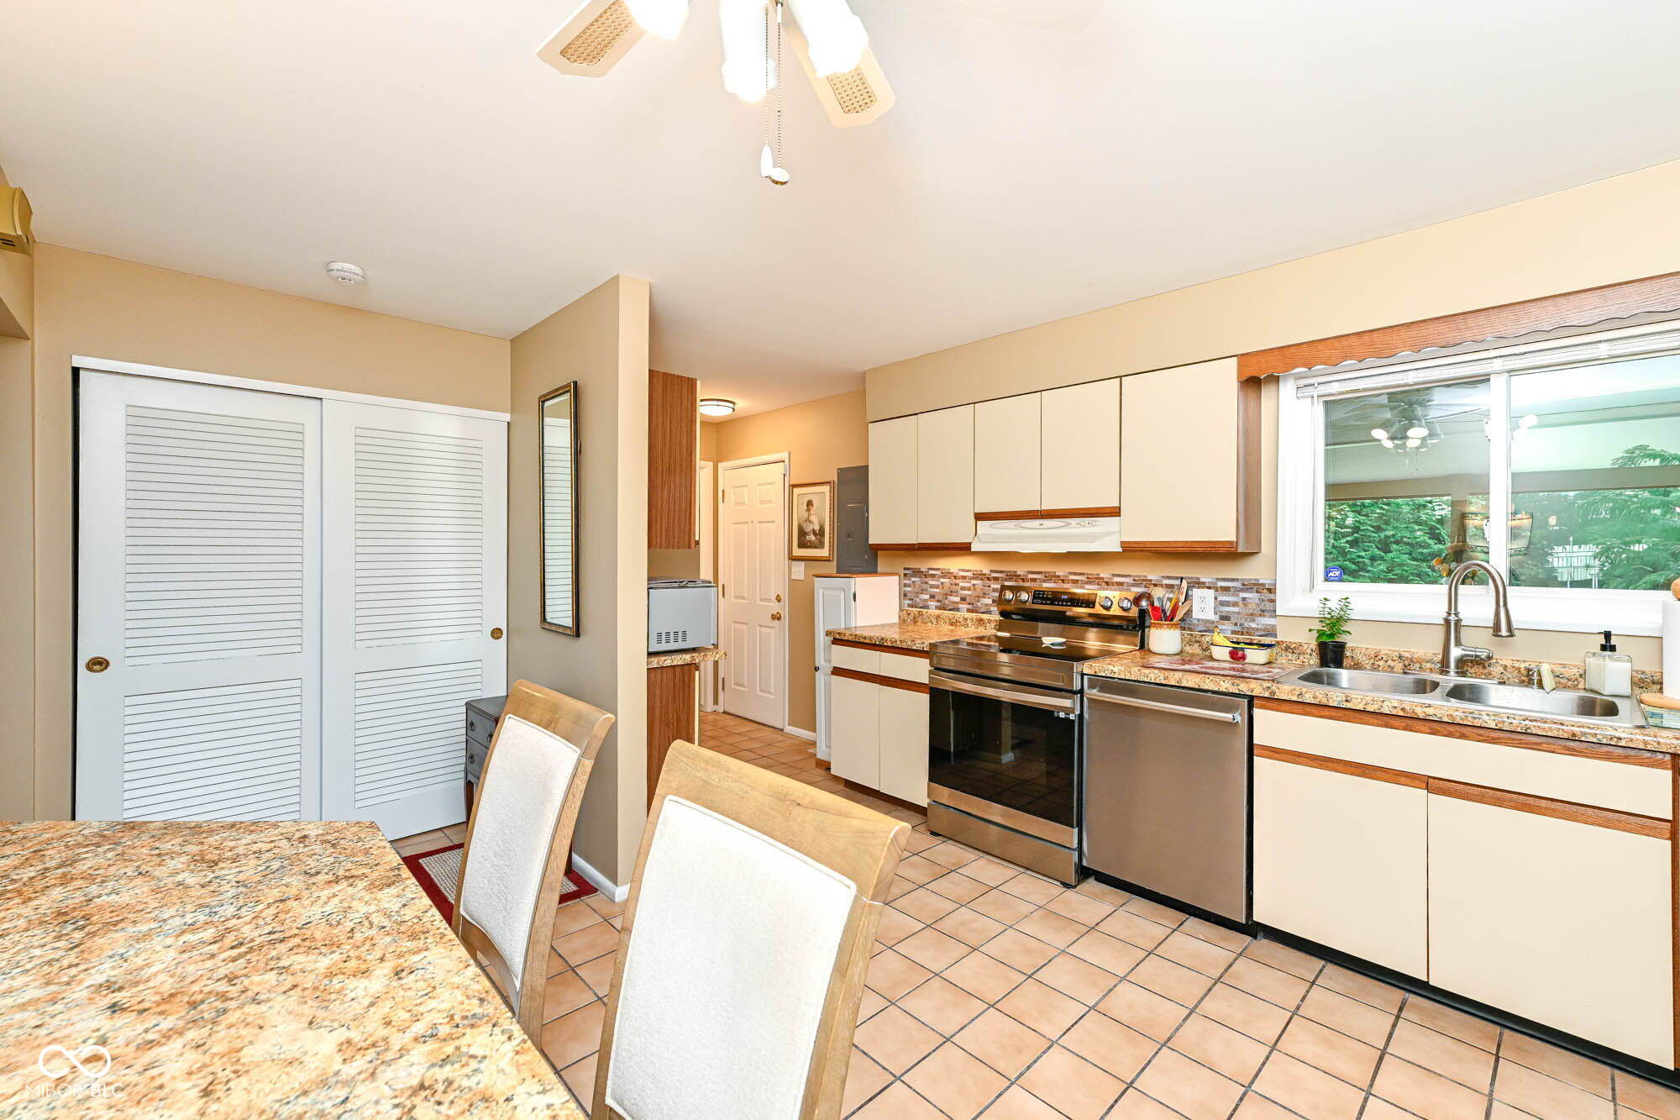
Kitchen with cream cabinets, granite counters, stainless steel appliances, and a tiled floor.
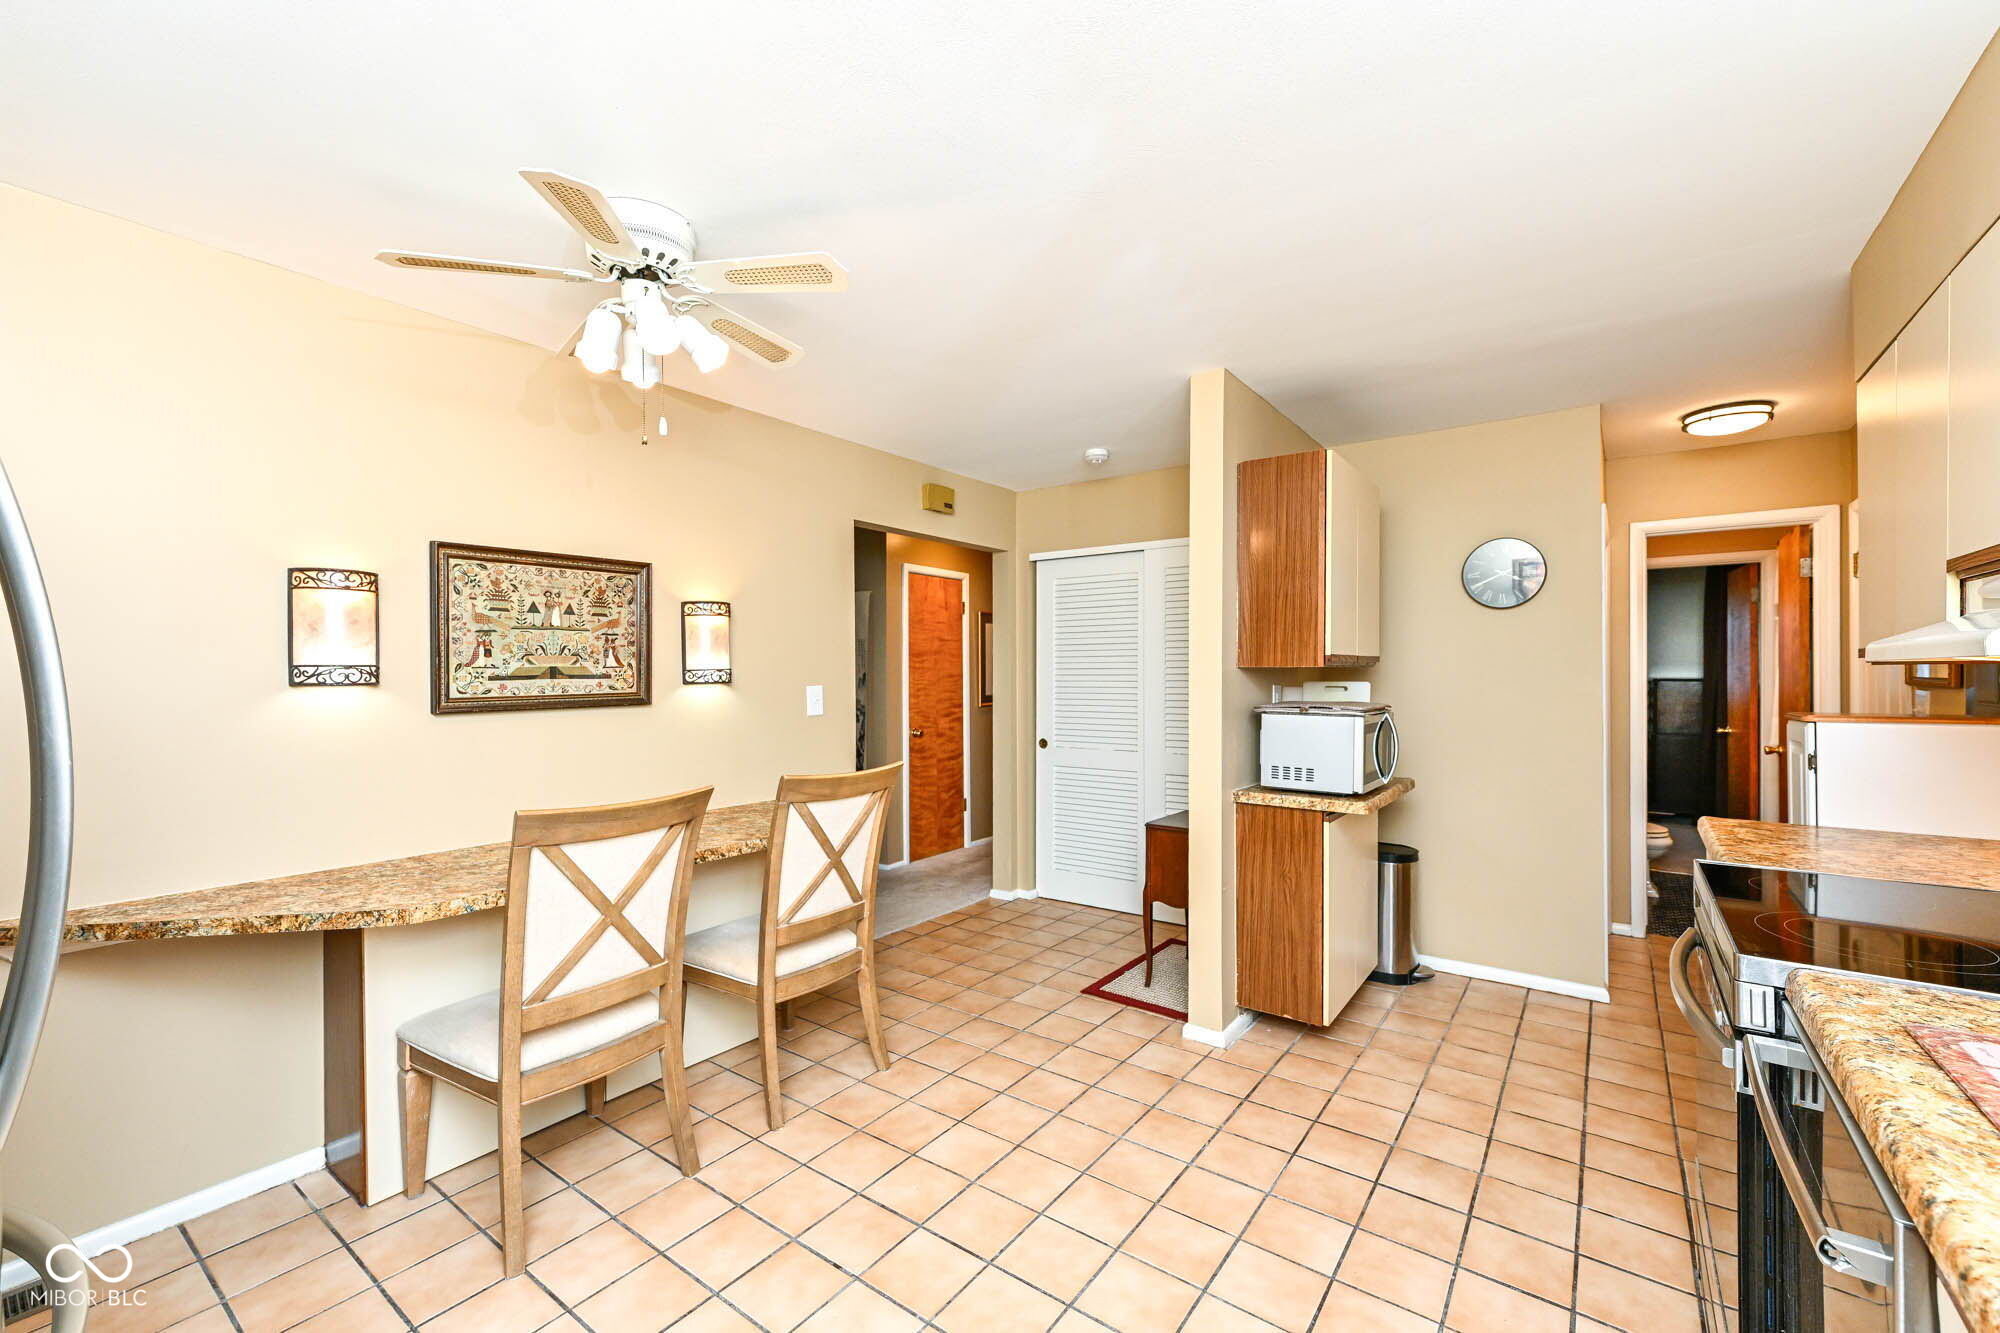
Kitchen with granite countertops, stainless steel appliances, and a breakfast bar with two chairs.
Kitchen with a granite breakfast bar, two wooden chairs, terracotta tile floor, and stainless-steel range.
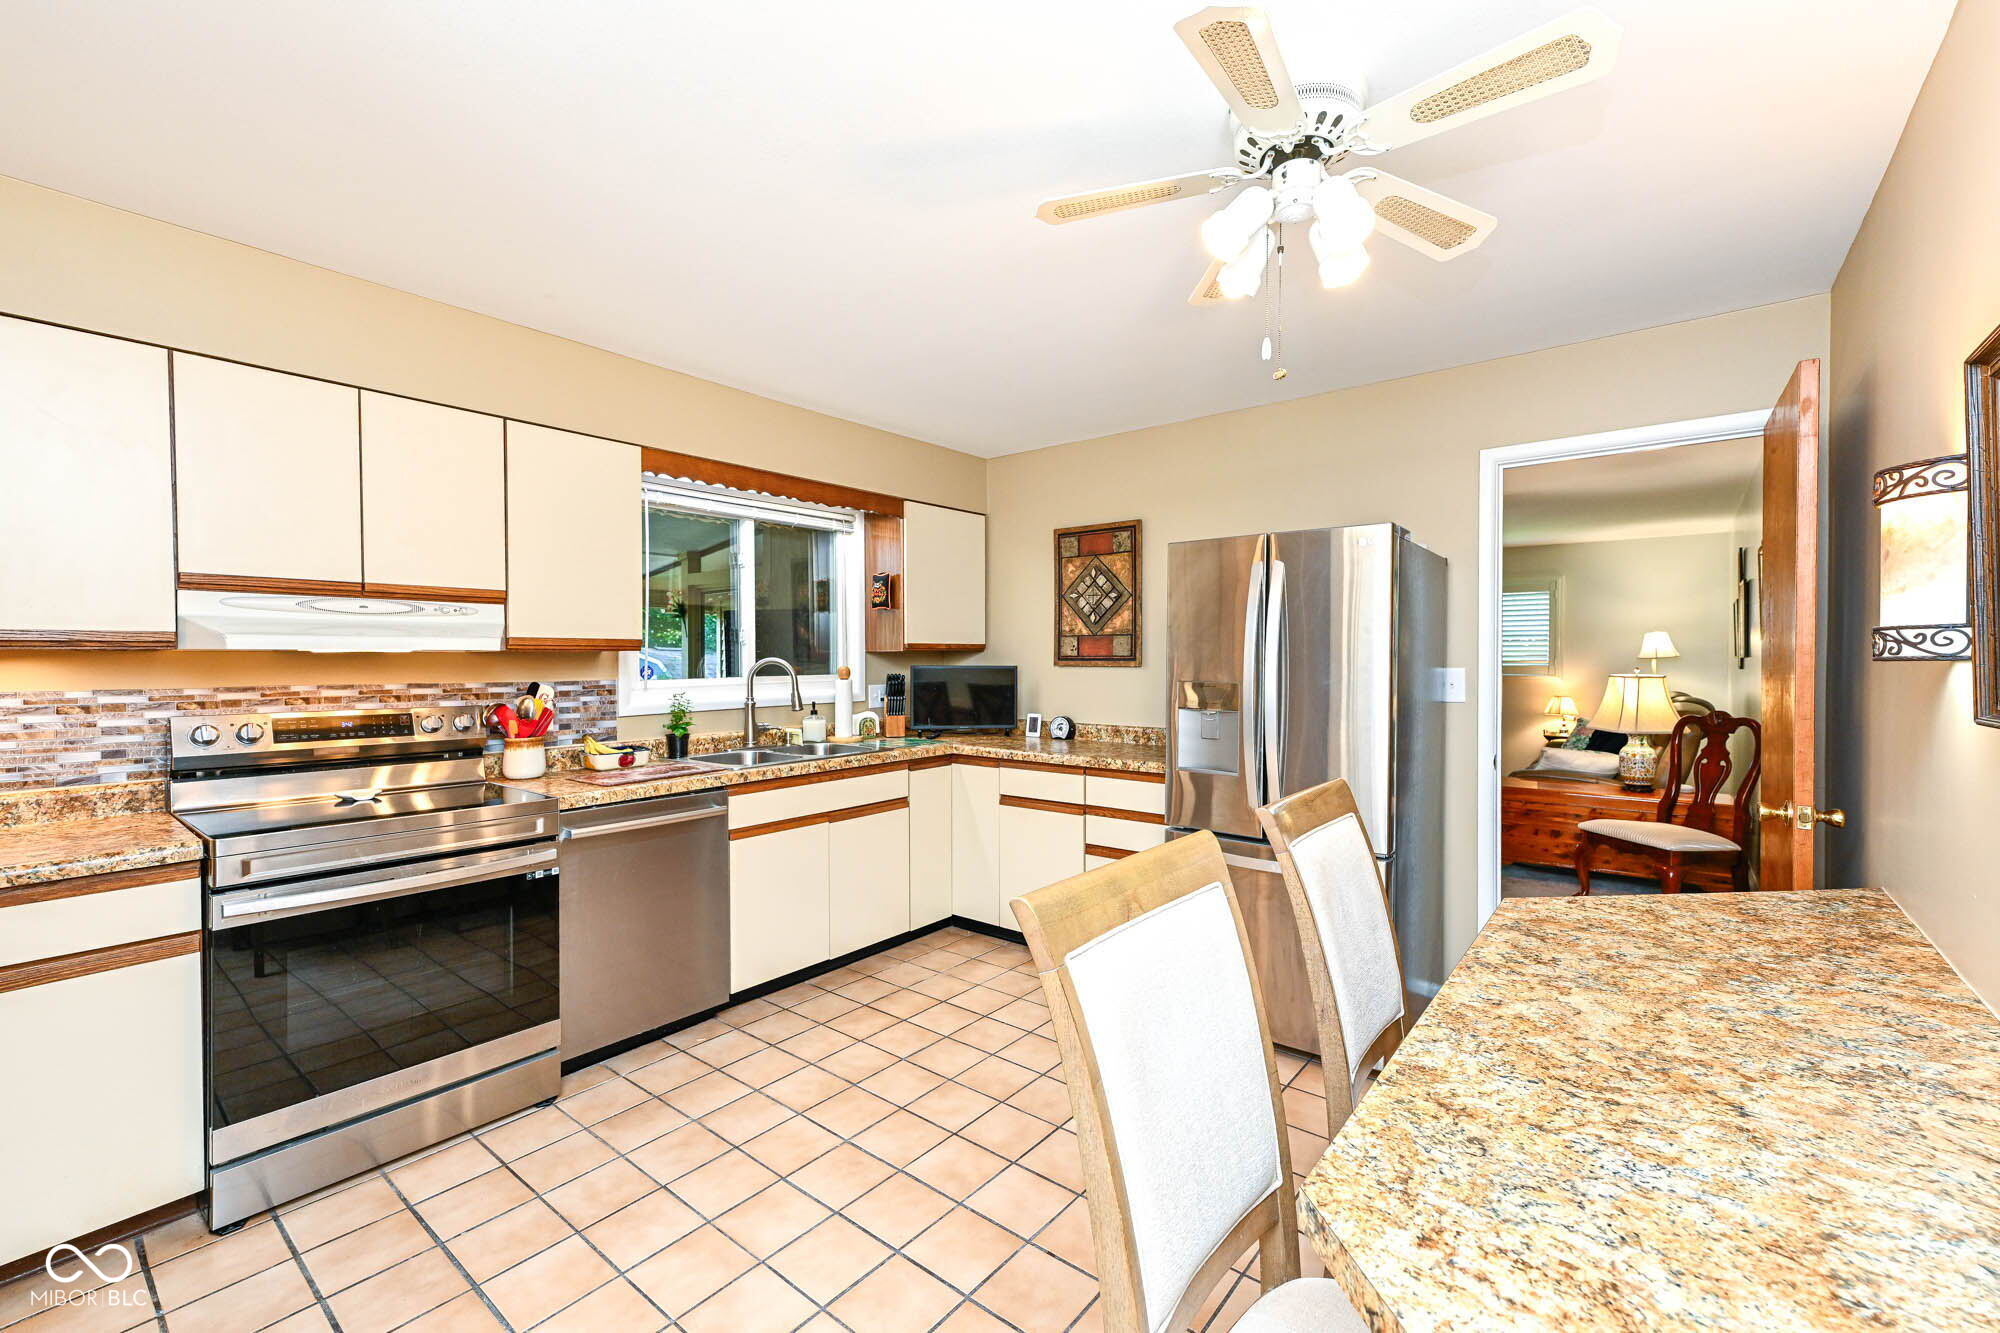
Kitchen with cream and wood-trimmed cabinets, granite counters, stainless appliances, and a window above the sink.
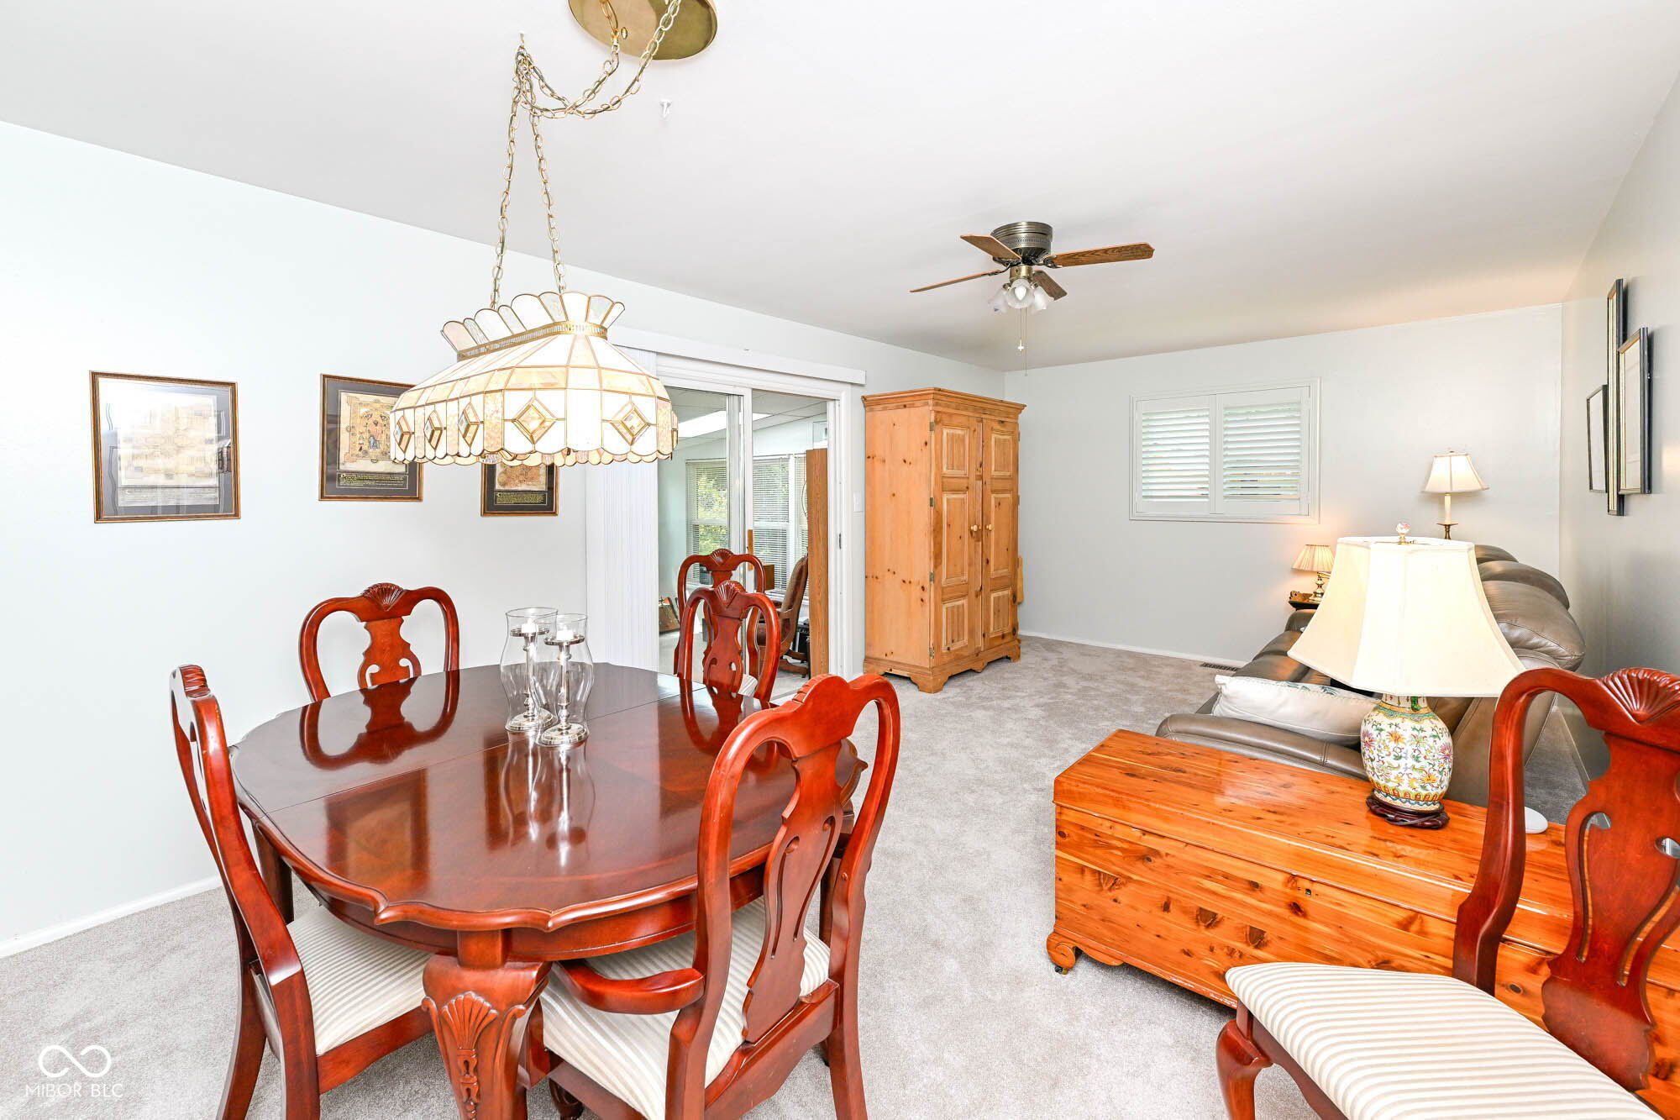
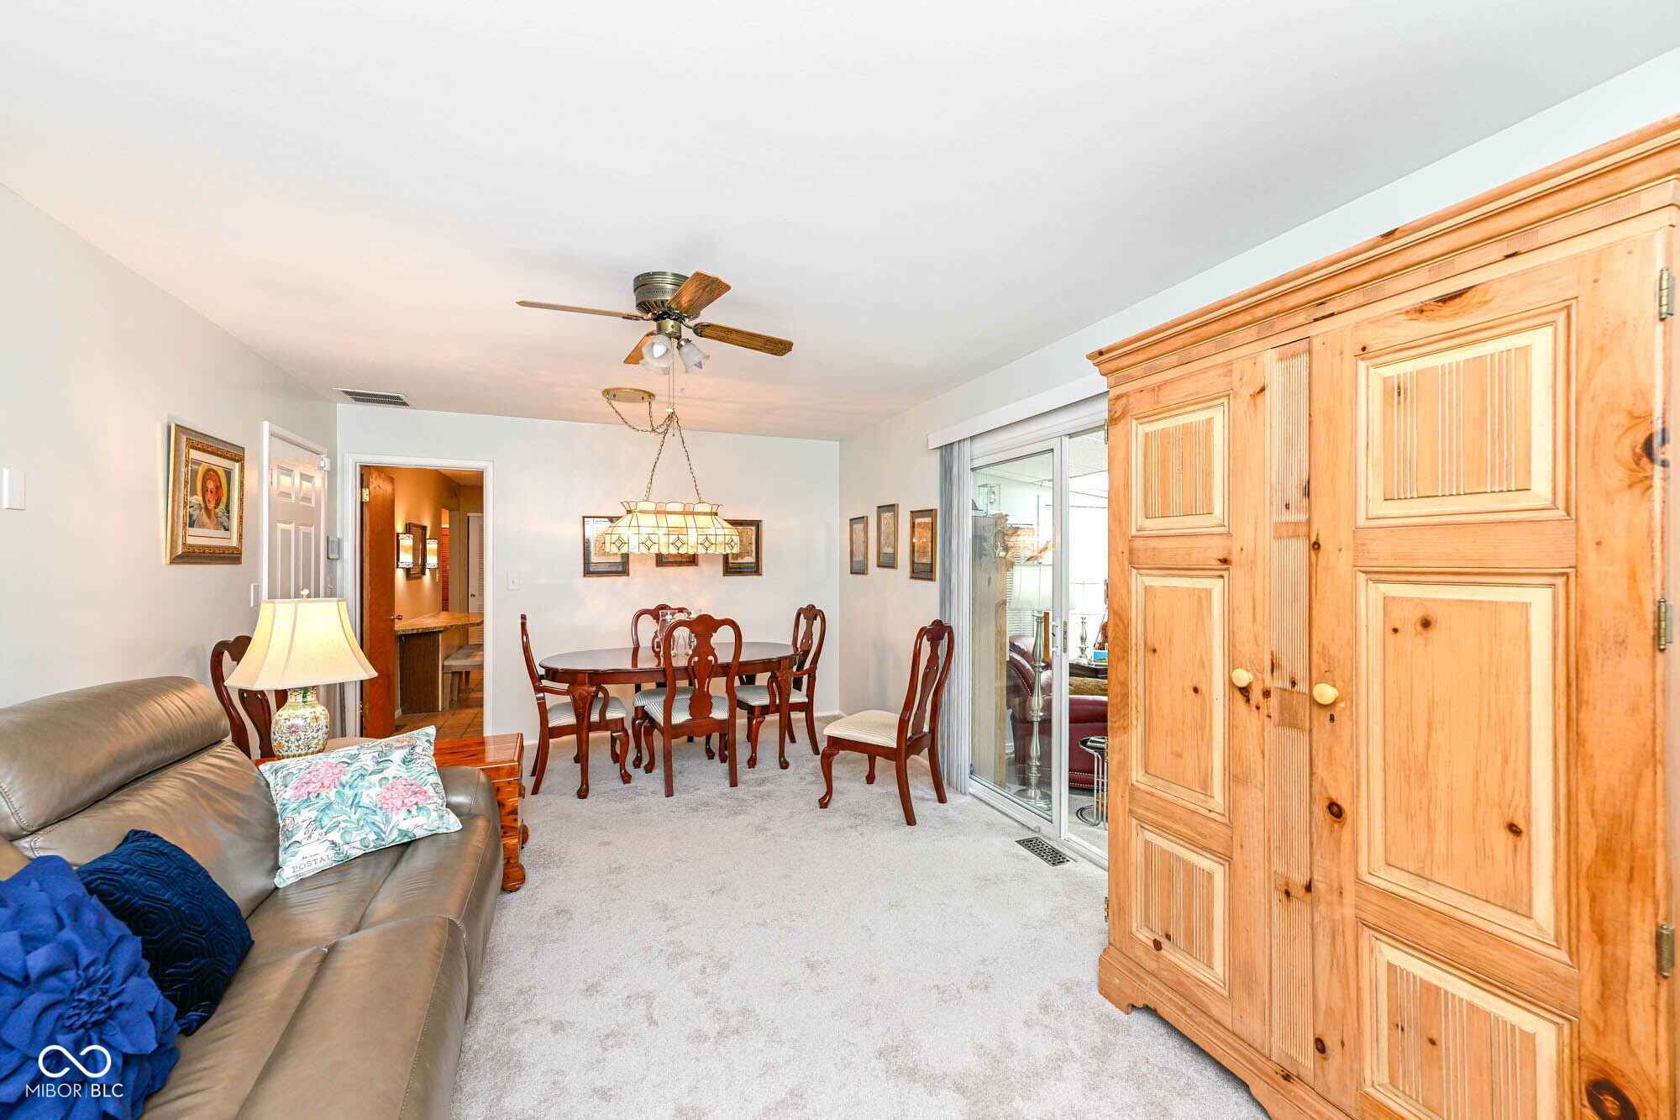
Furnished dining and living area with carved wood dining chairs, a gray sofa, and a tall pine cabinet.
Living and dining area with a large pine cabinet and sliding glass doors.
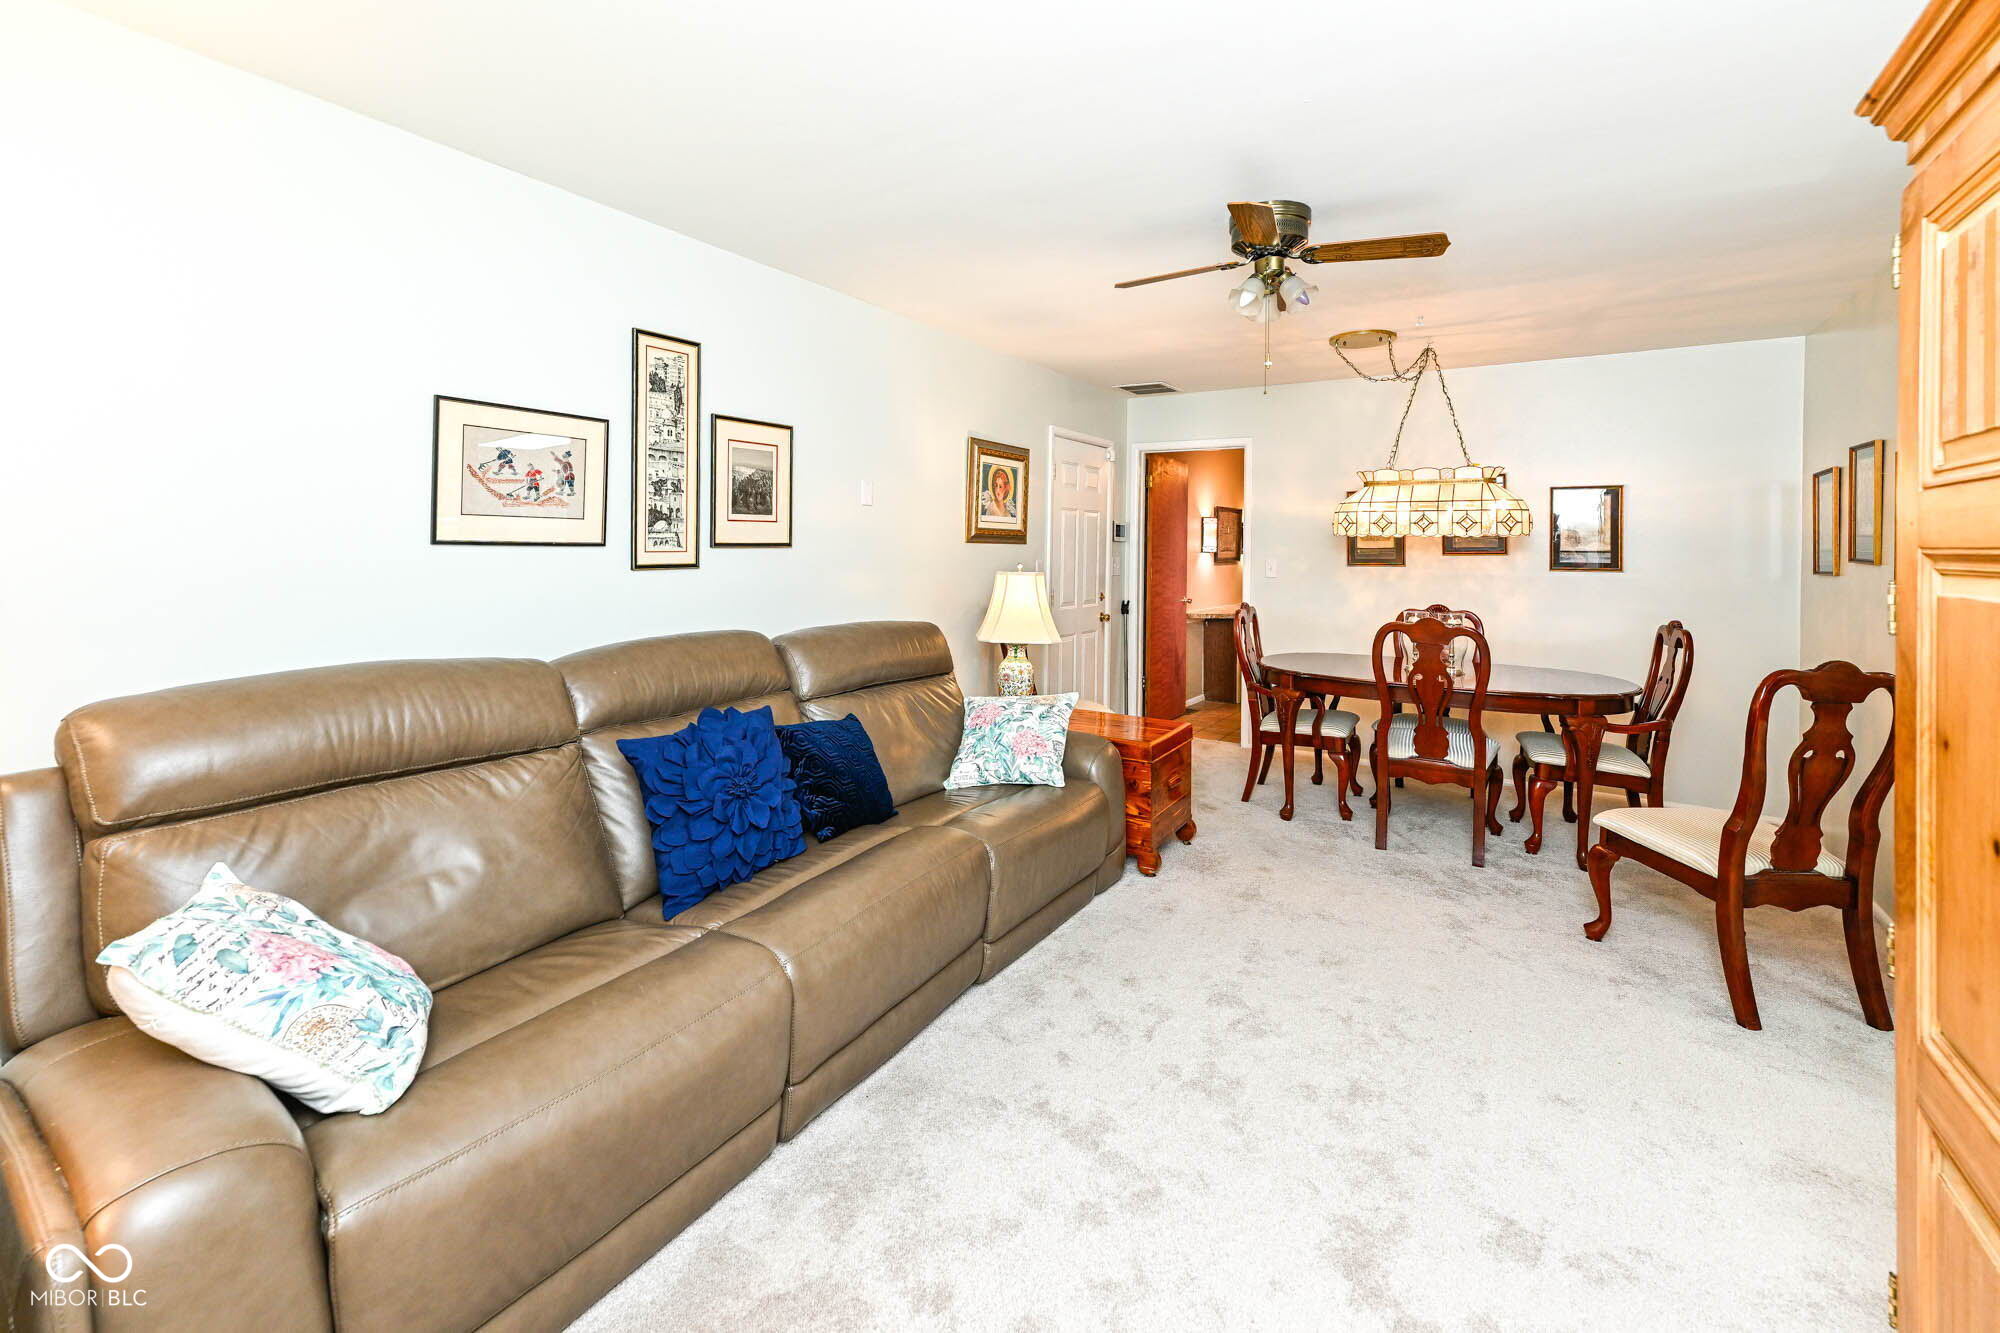
Living room with tan leather sectional and adjoining dining area with a dark wood table.
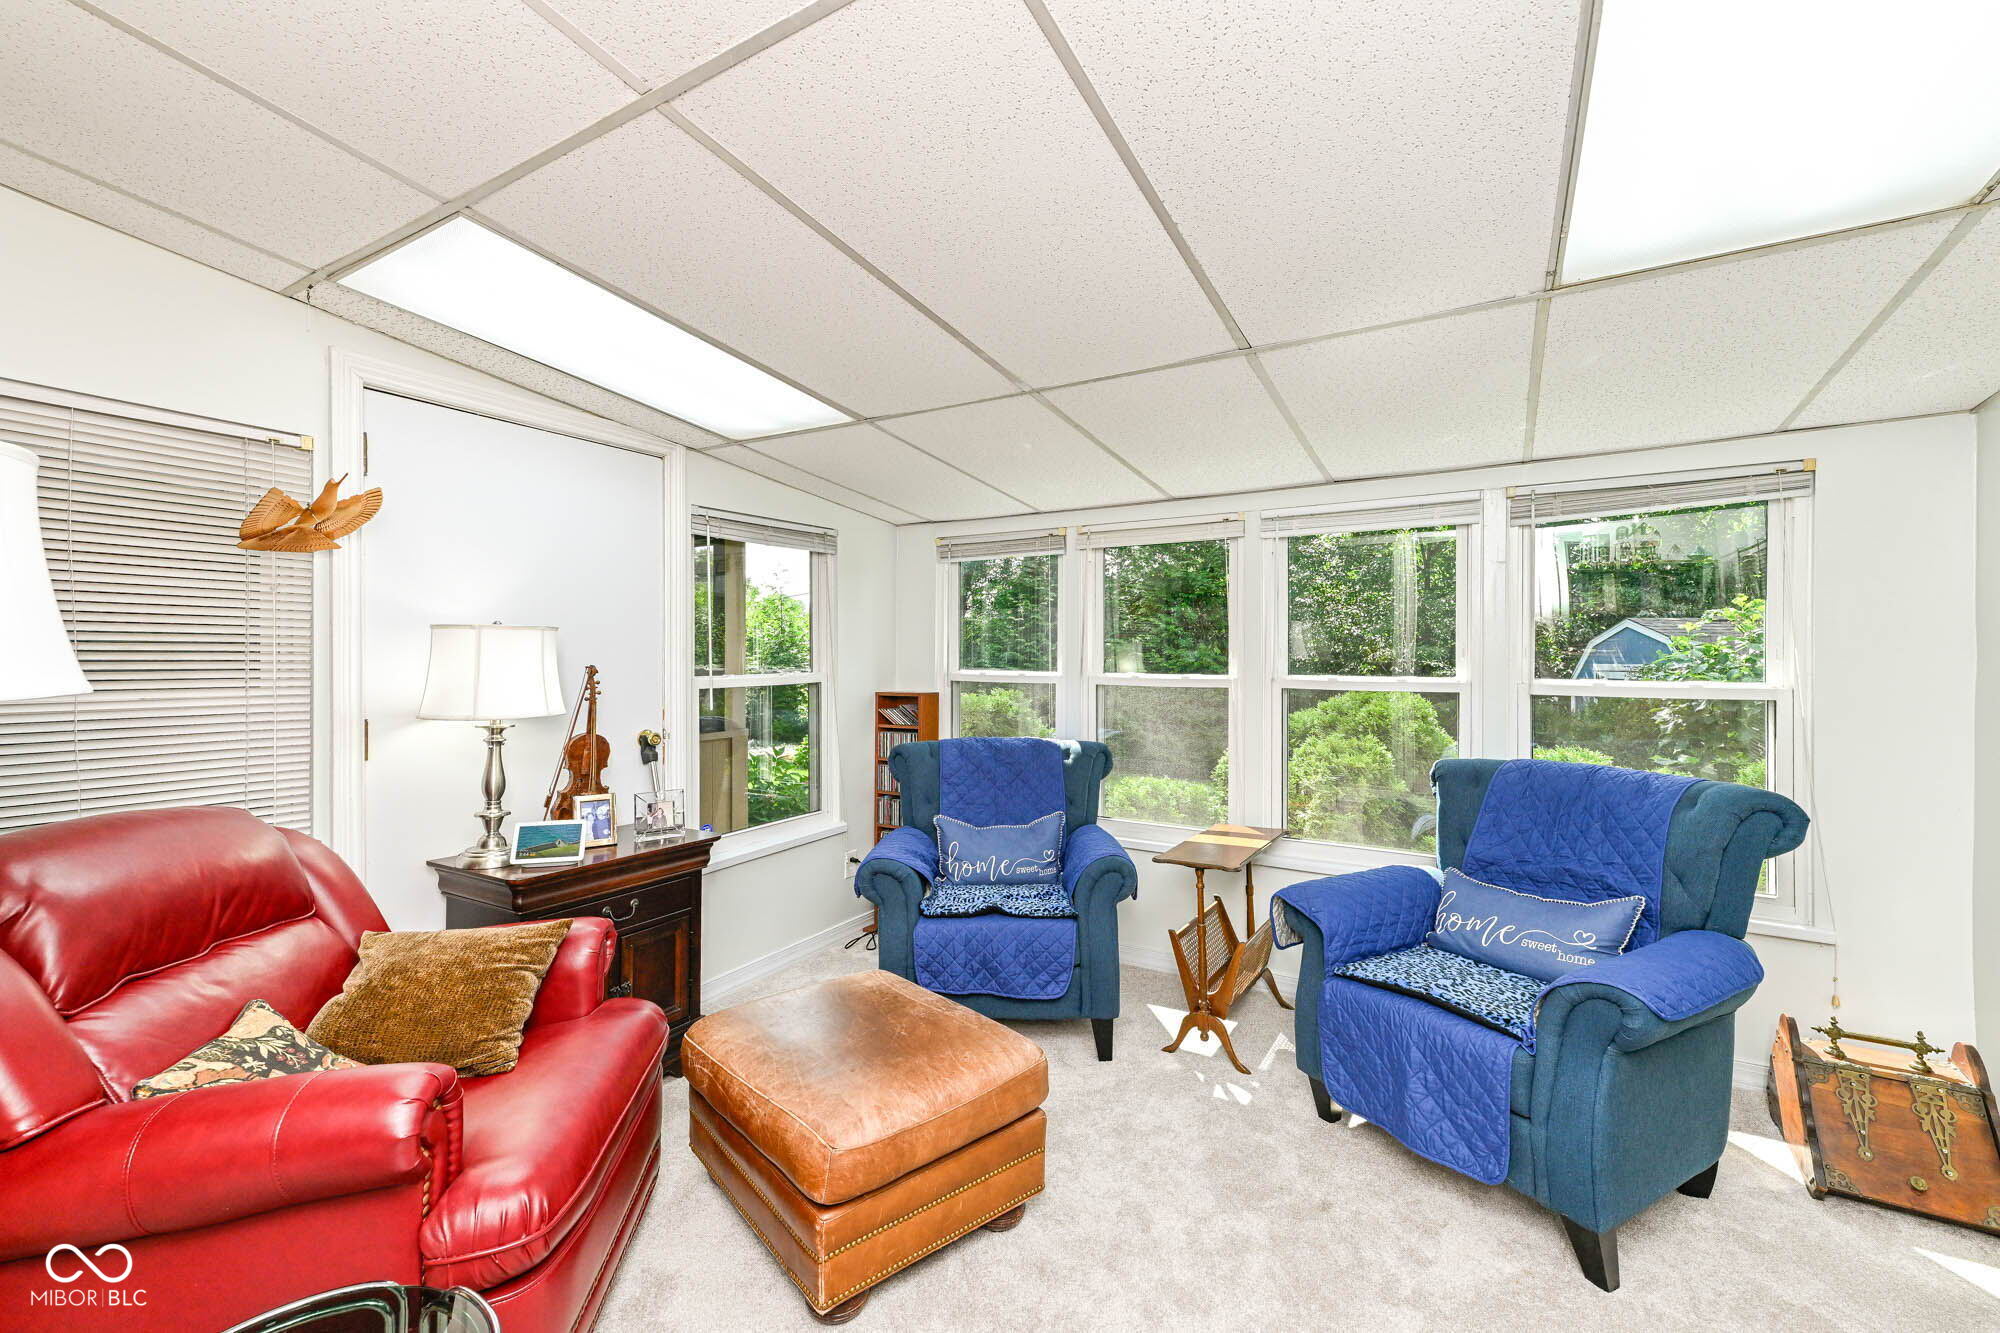
Sitting room with large garden-facing windows, blue armchairs, and a red leather sofa.
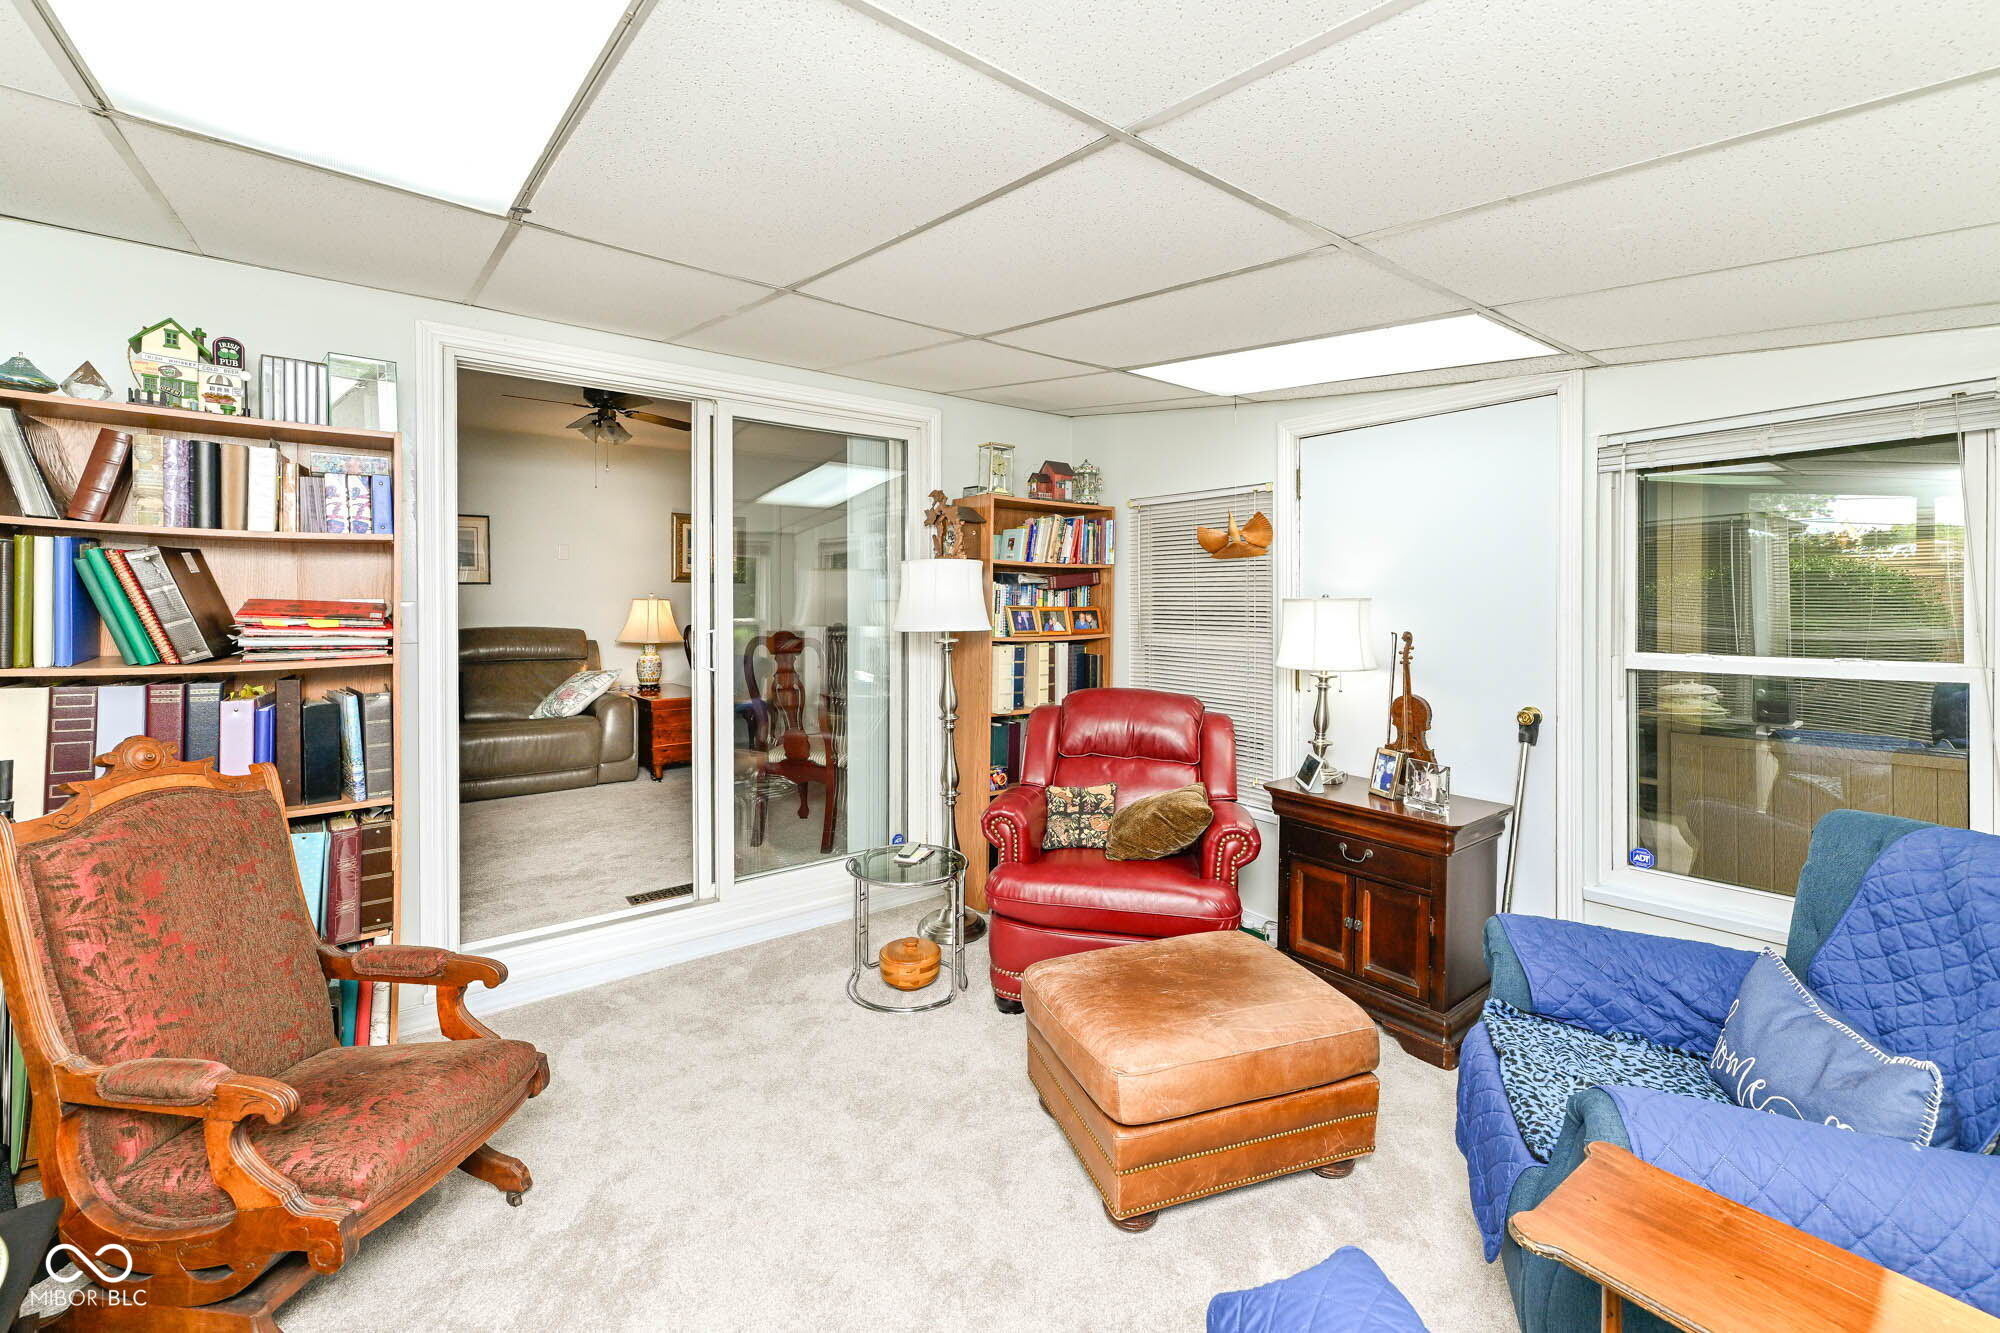
Furnished living room with bookshelves, a red leather armchair, blue sofa, and sliding glass door.
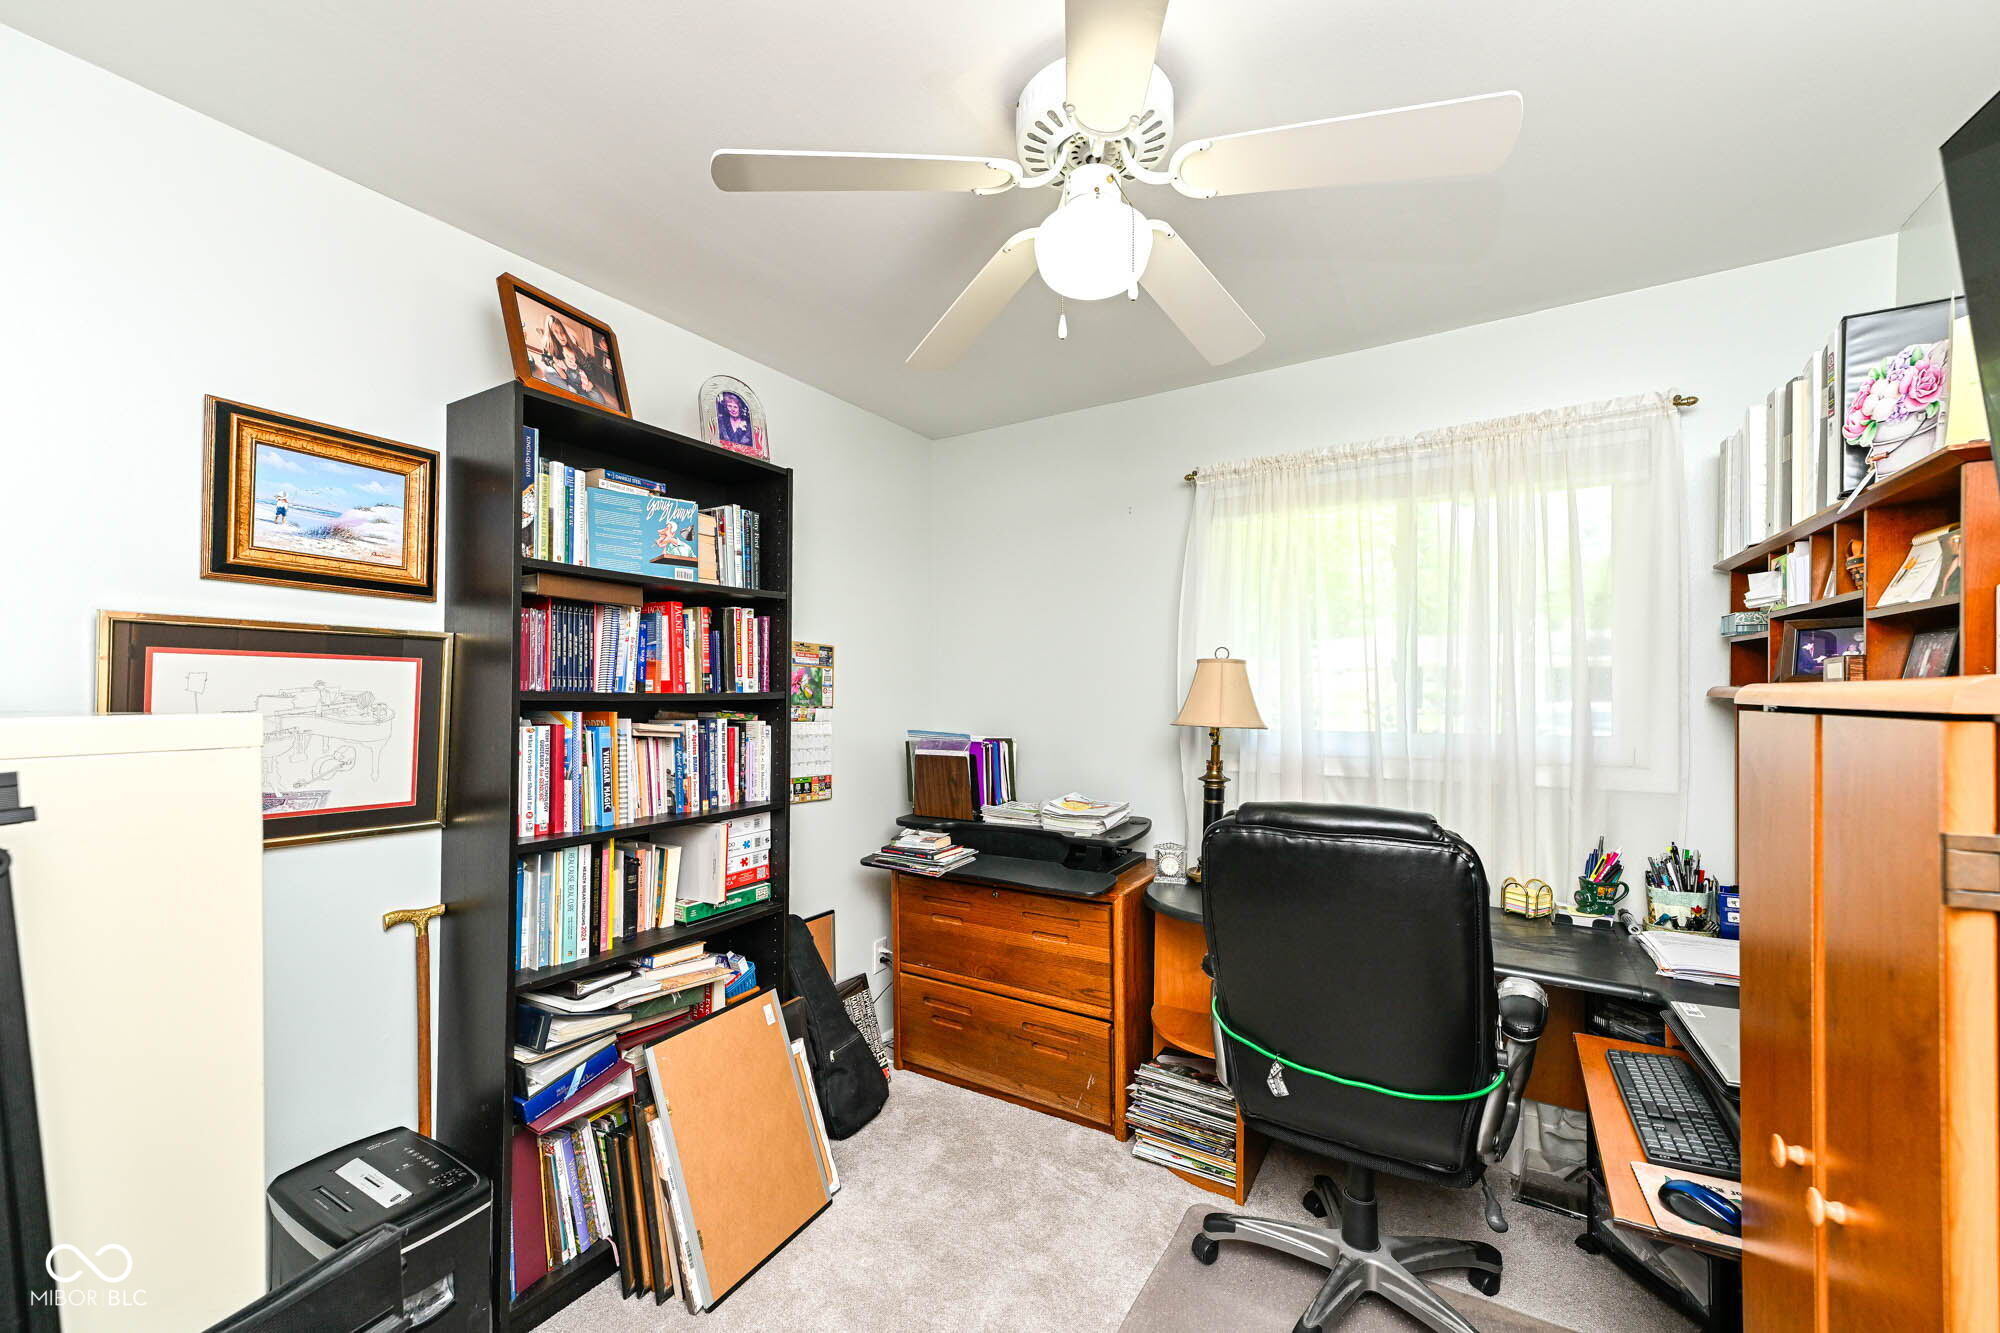
Home office with full bookcases, wooden desks, a black chair, and a curtained window.
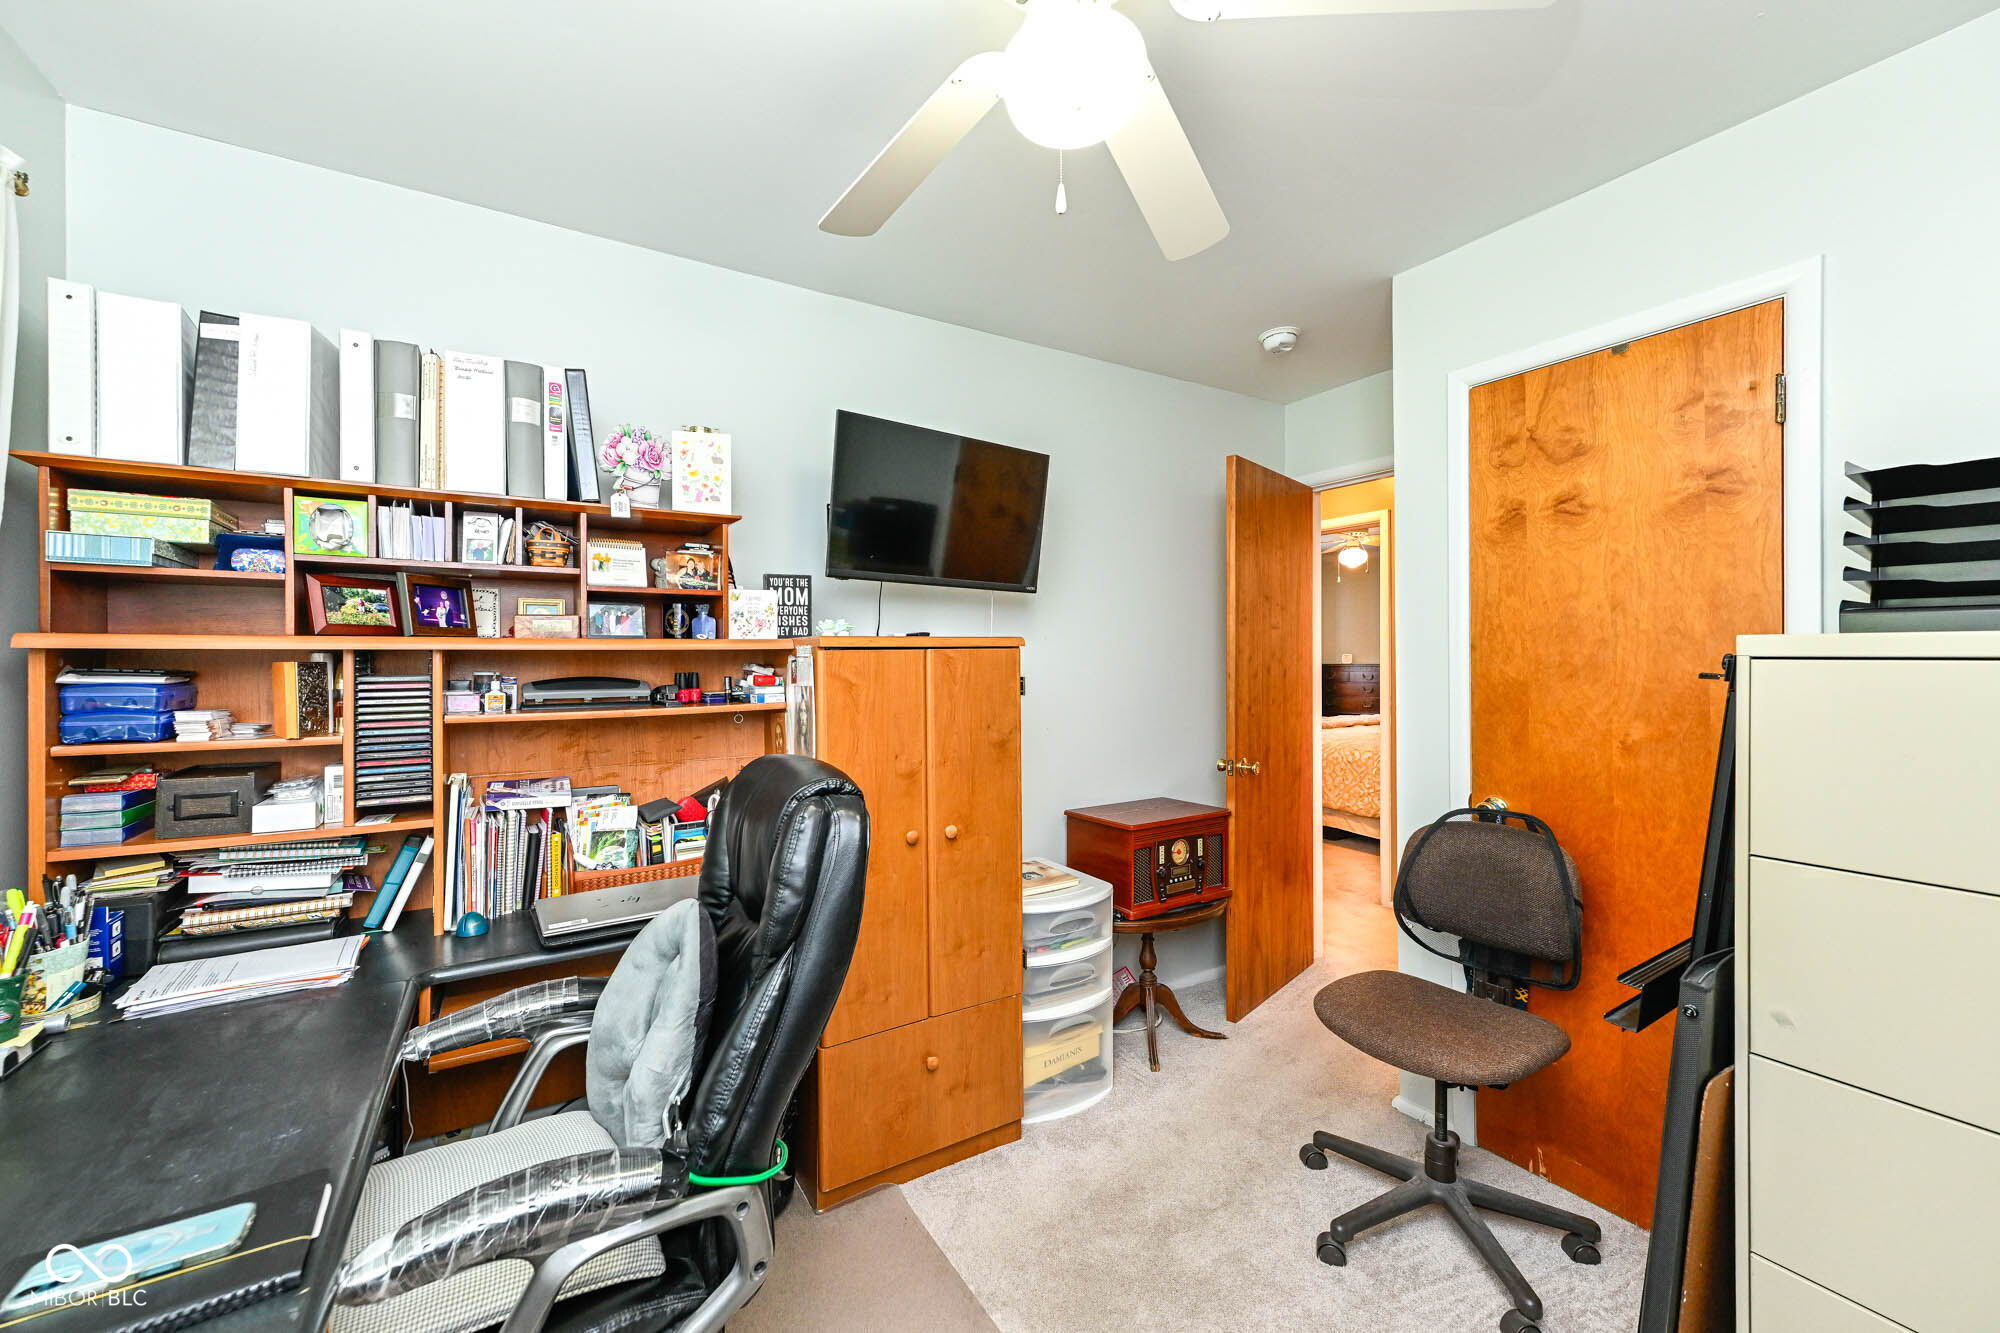
Home office with crowded wooden shelving, a black desk, and matching cabinets.
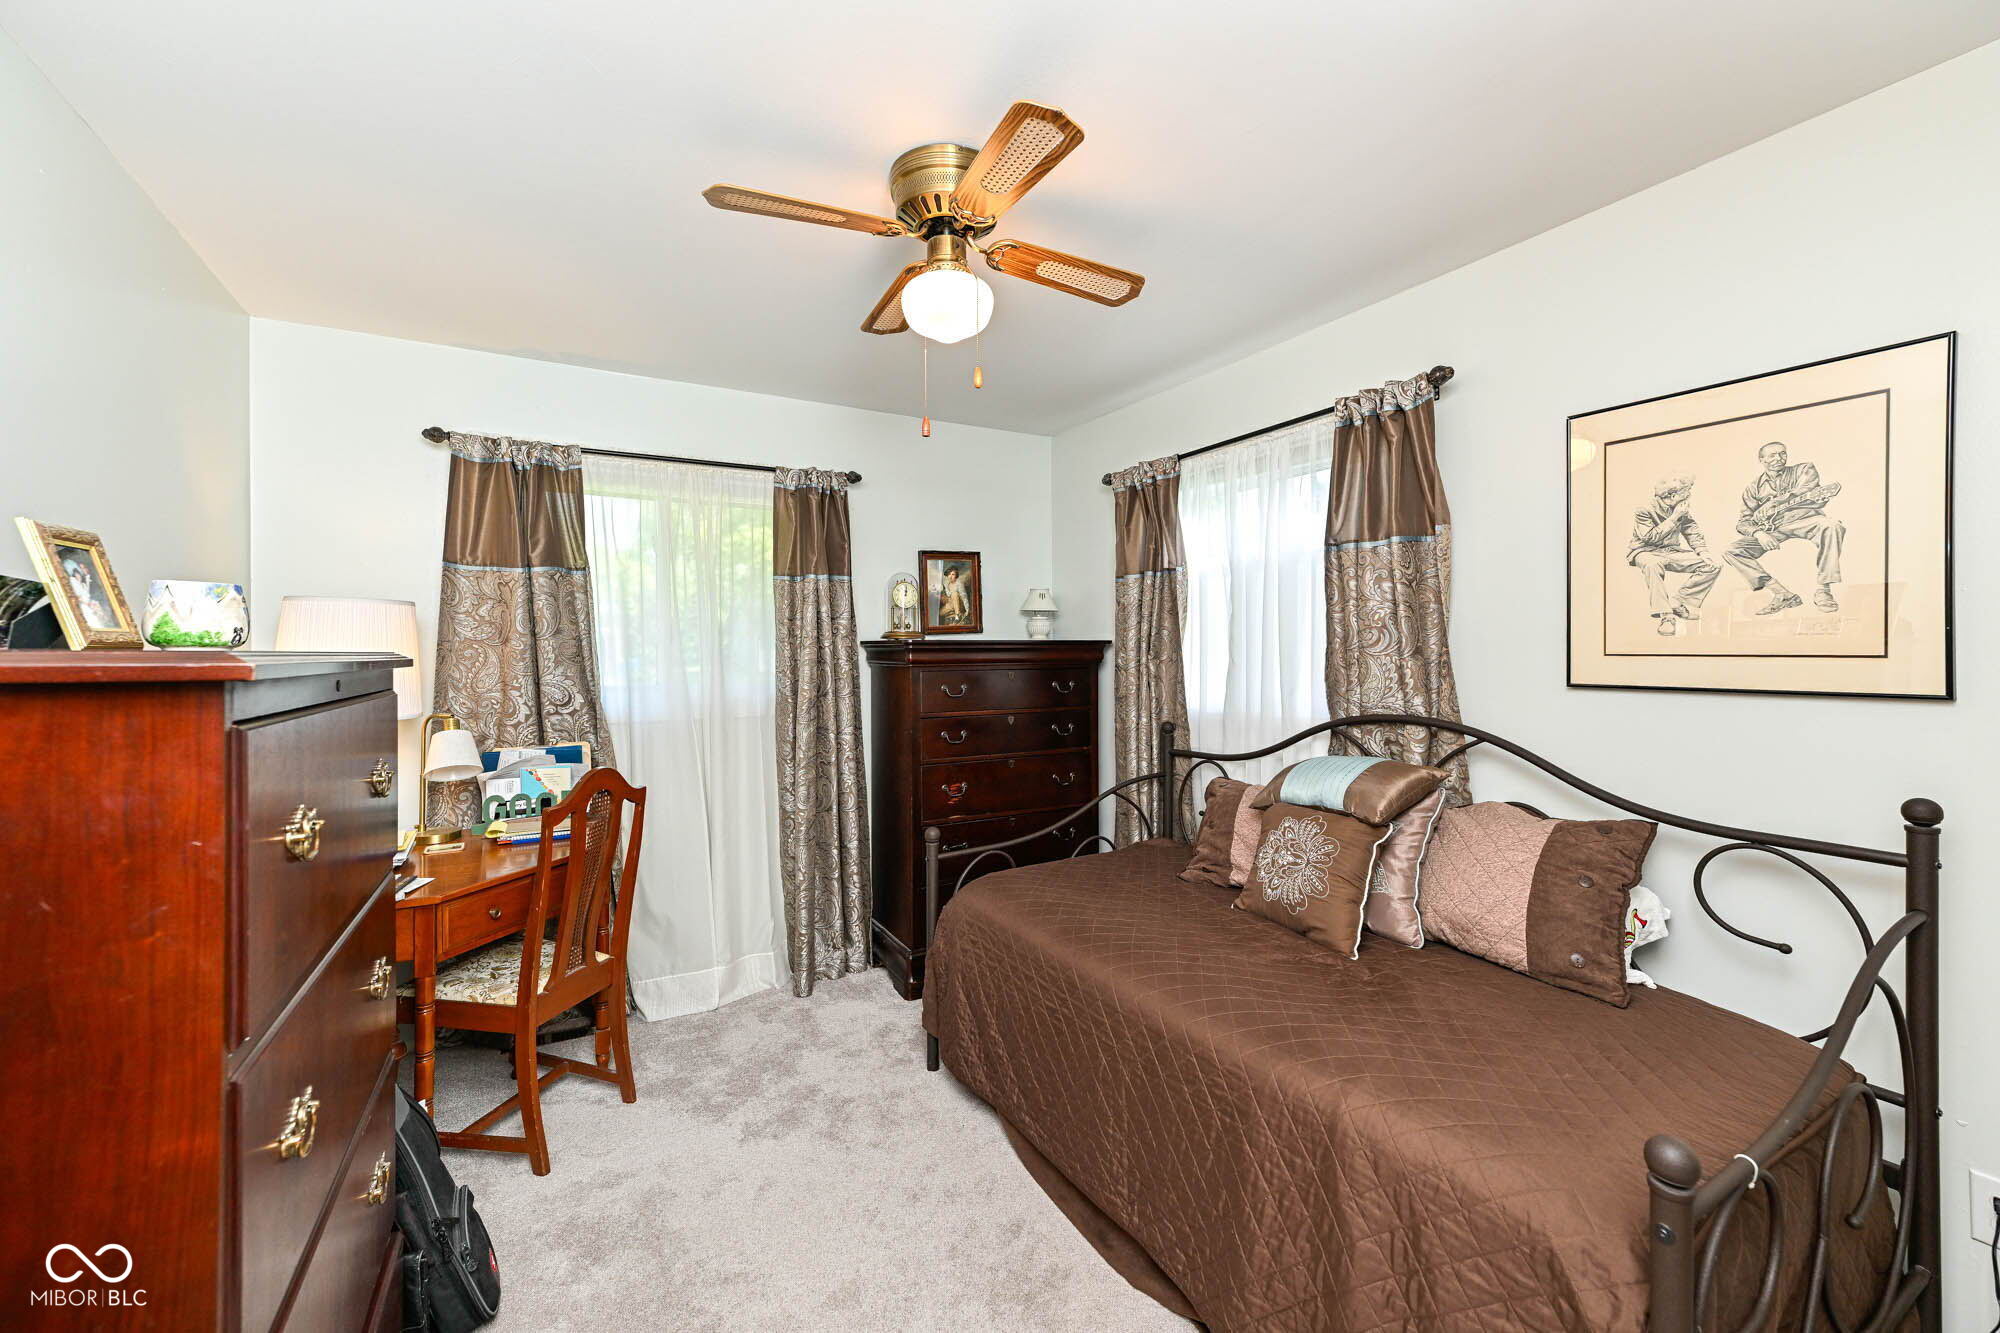
Bedroom with a brown quilted bed, dark metal frame, wooden dressers, and patterned curtains.
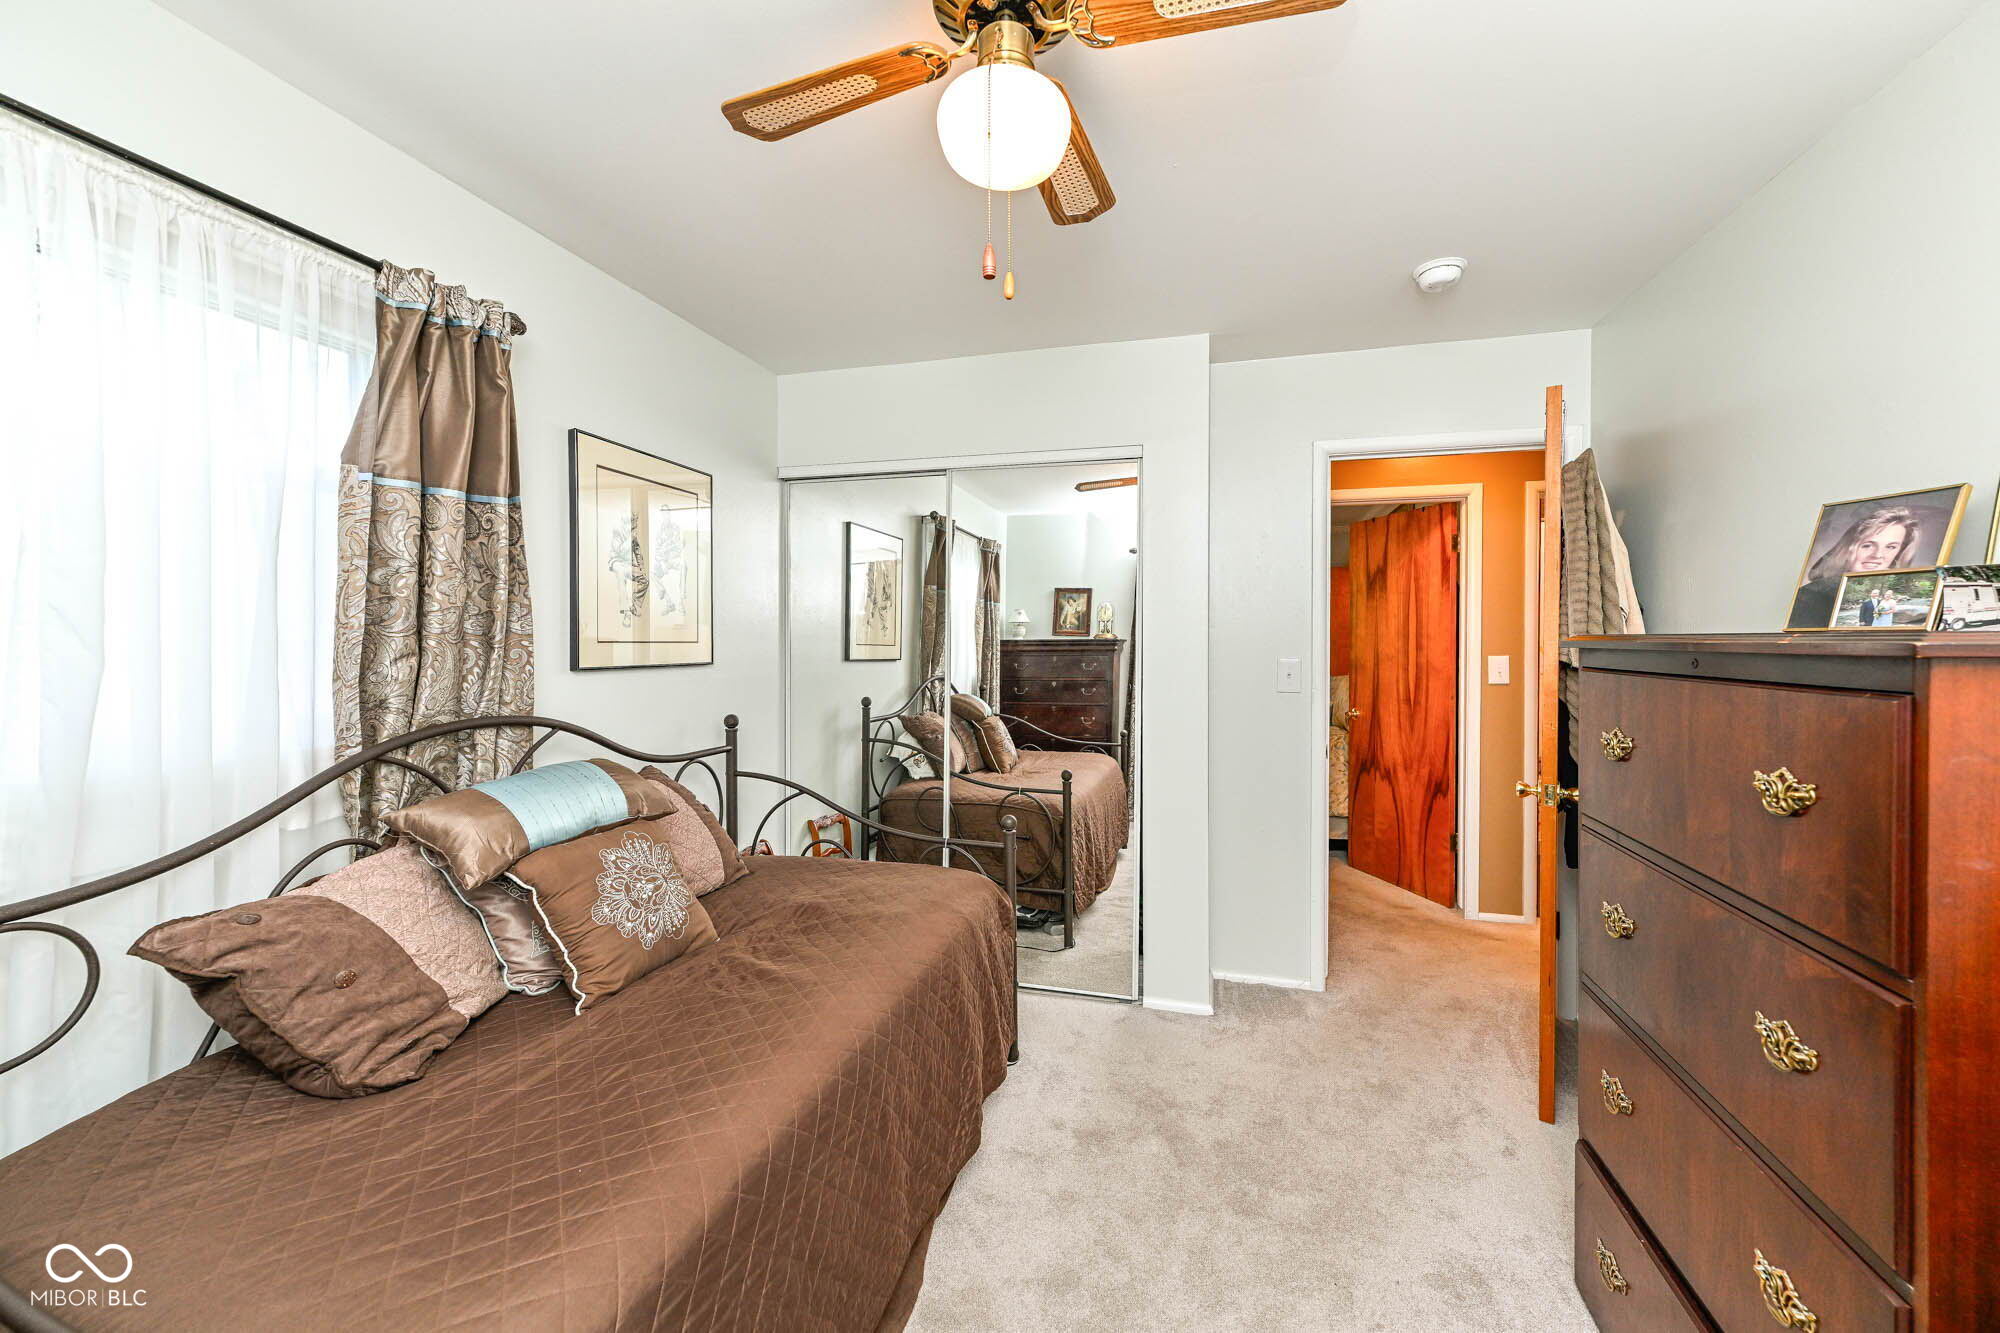
Furnished bedroom with a brown bed, mirrored closet doors, and a tall wooden dresser.
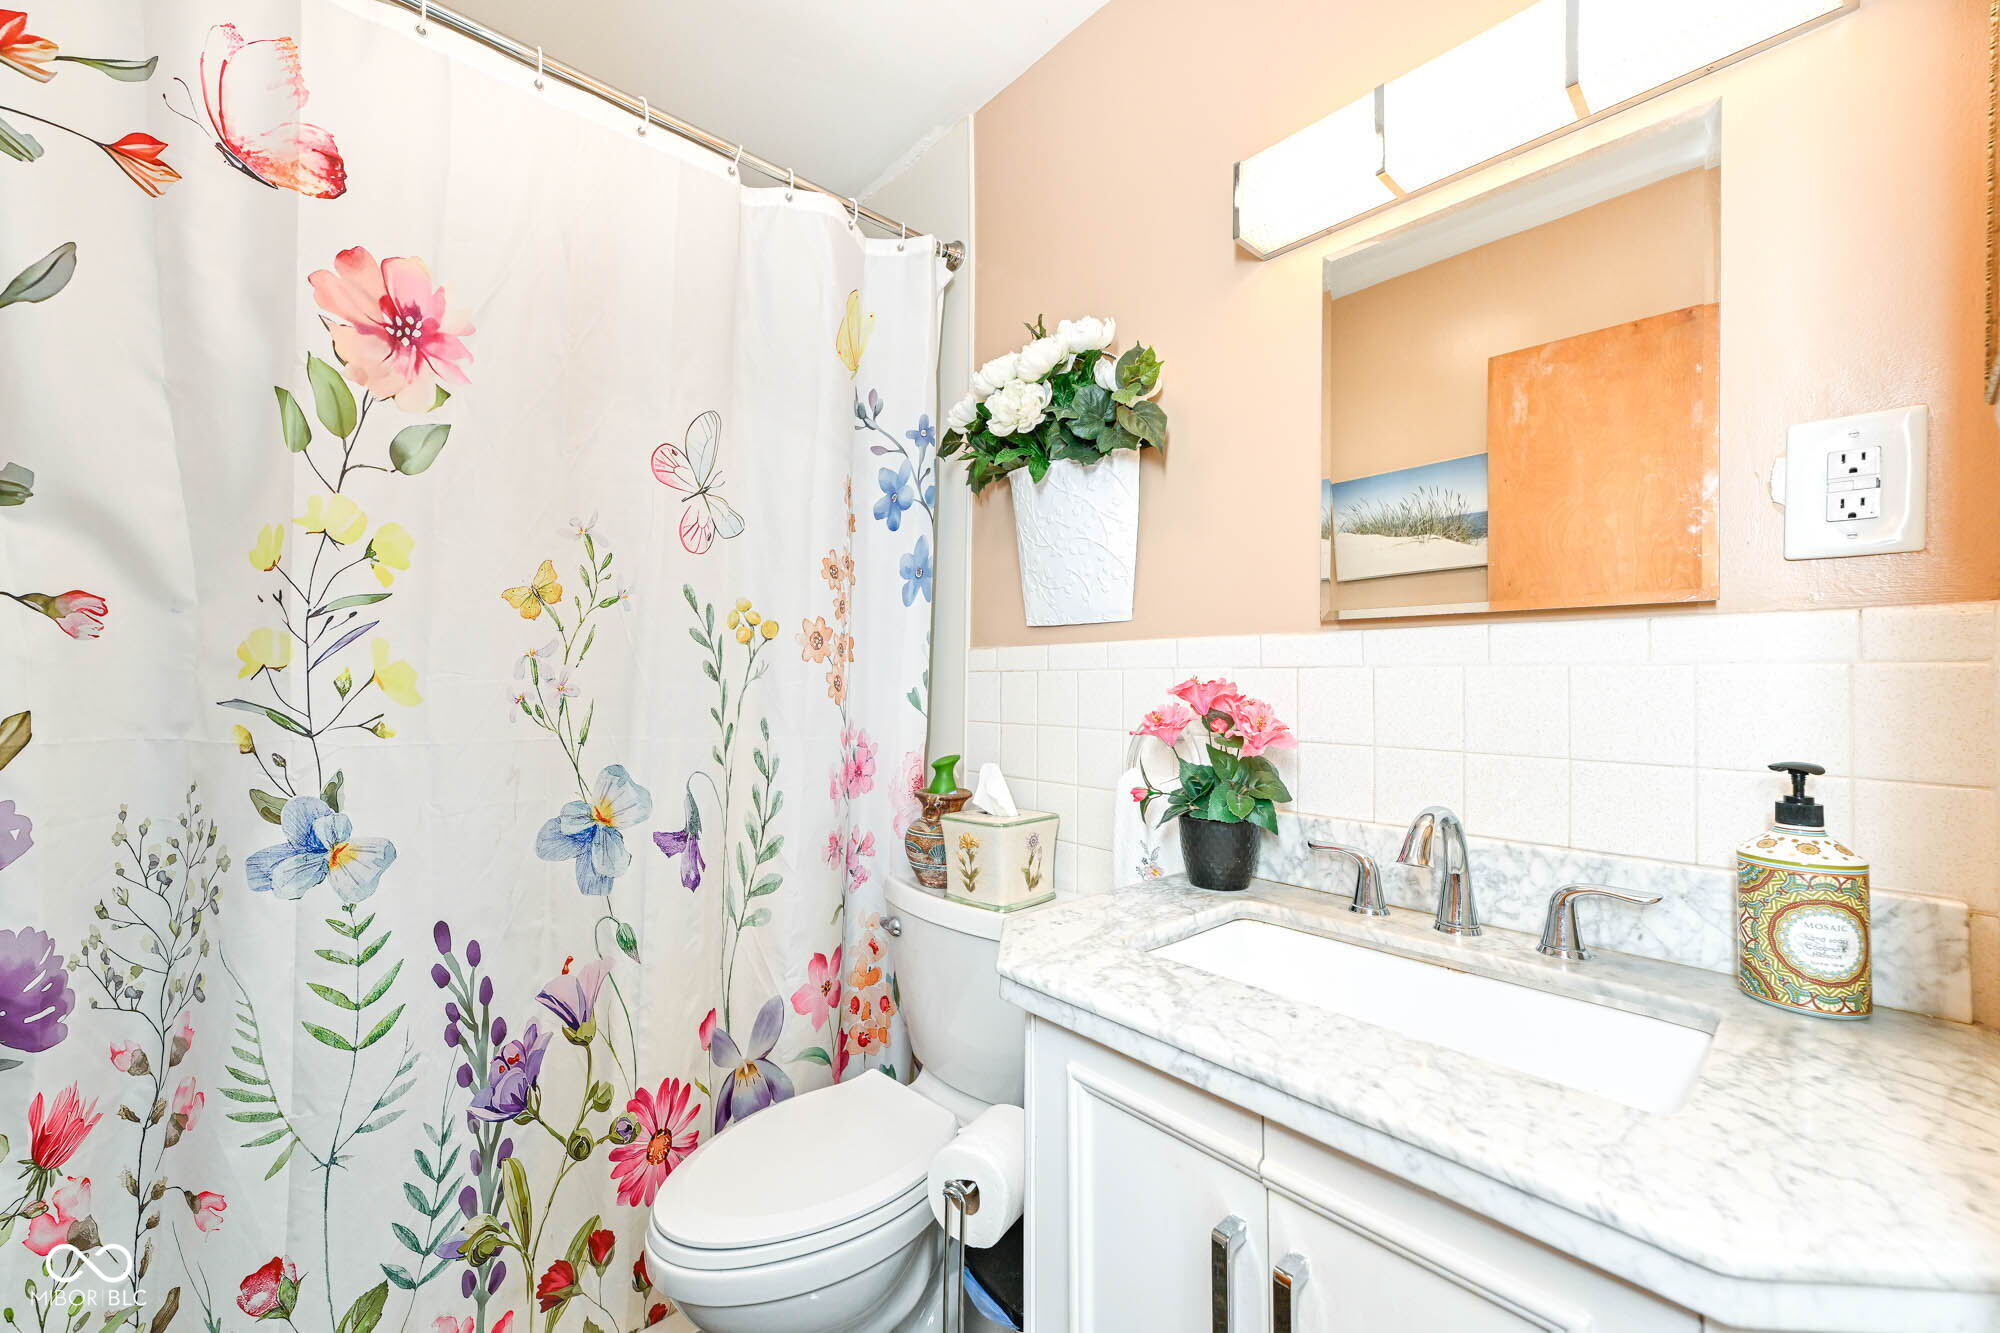
Bathroom with a colorful floral shower curtain and a white vanity with a marble-look countertop.
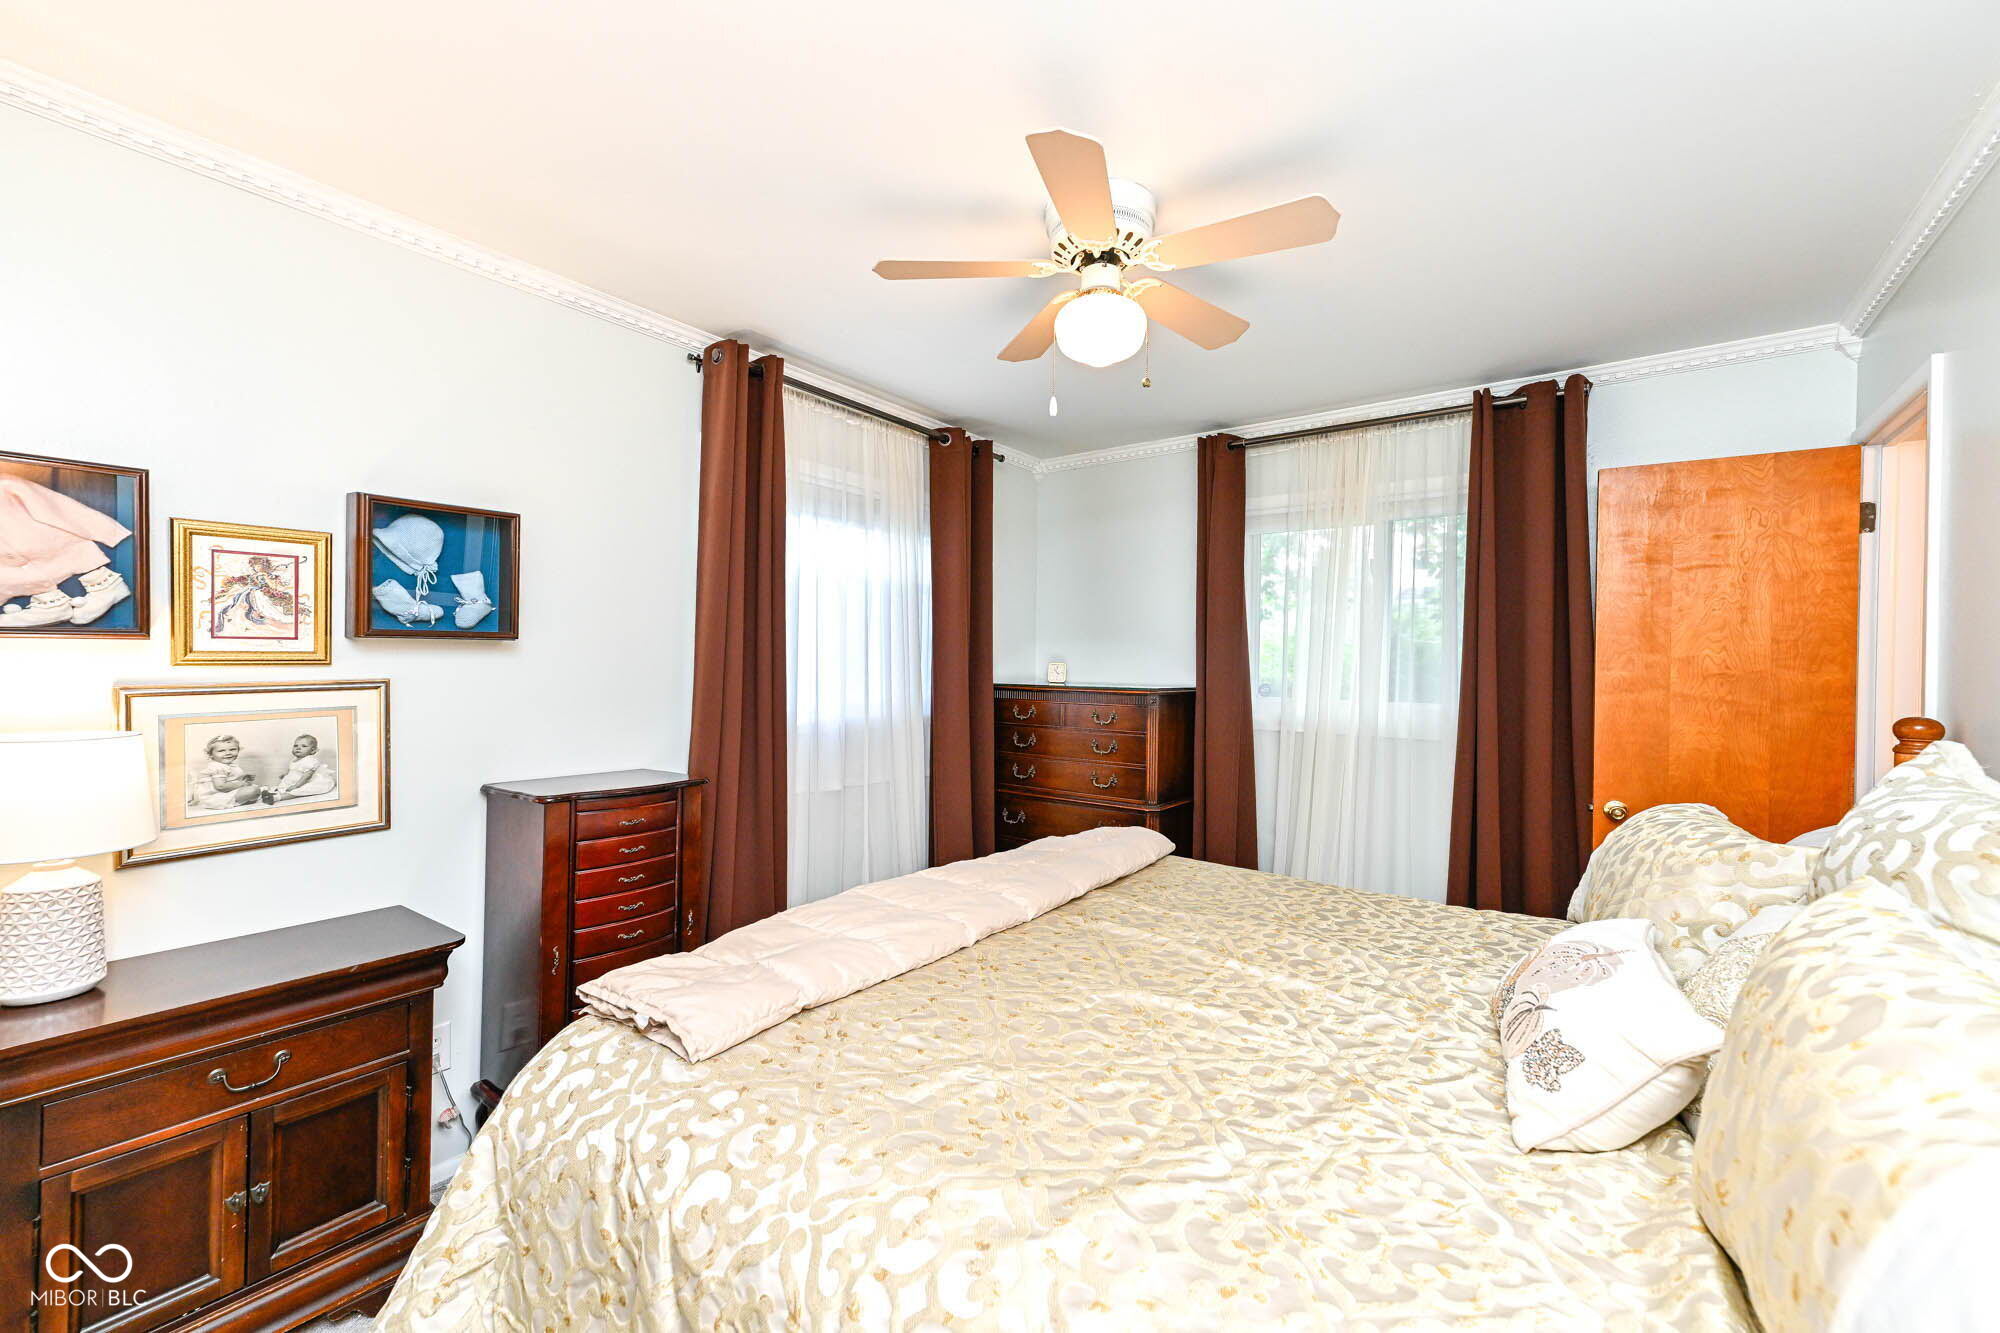
Bedroom with cream patterned bedding, dark wood dressers, and brown curtains framing two windows.
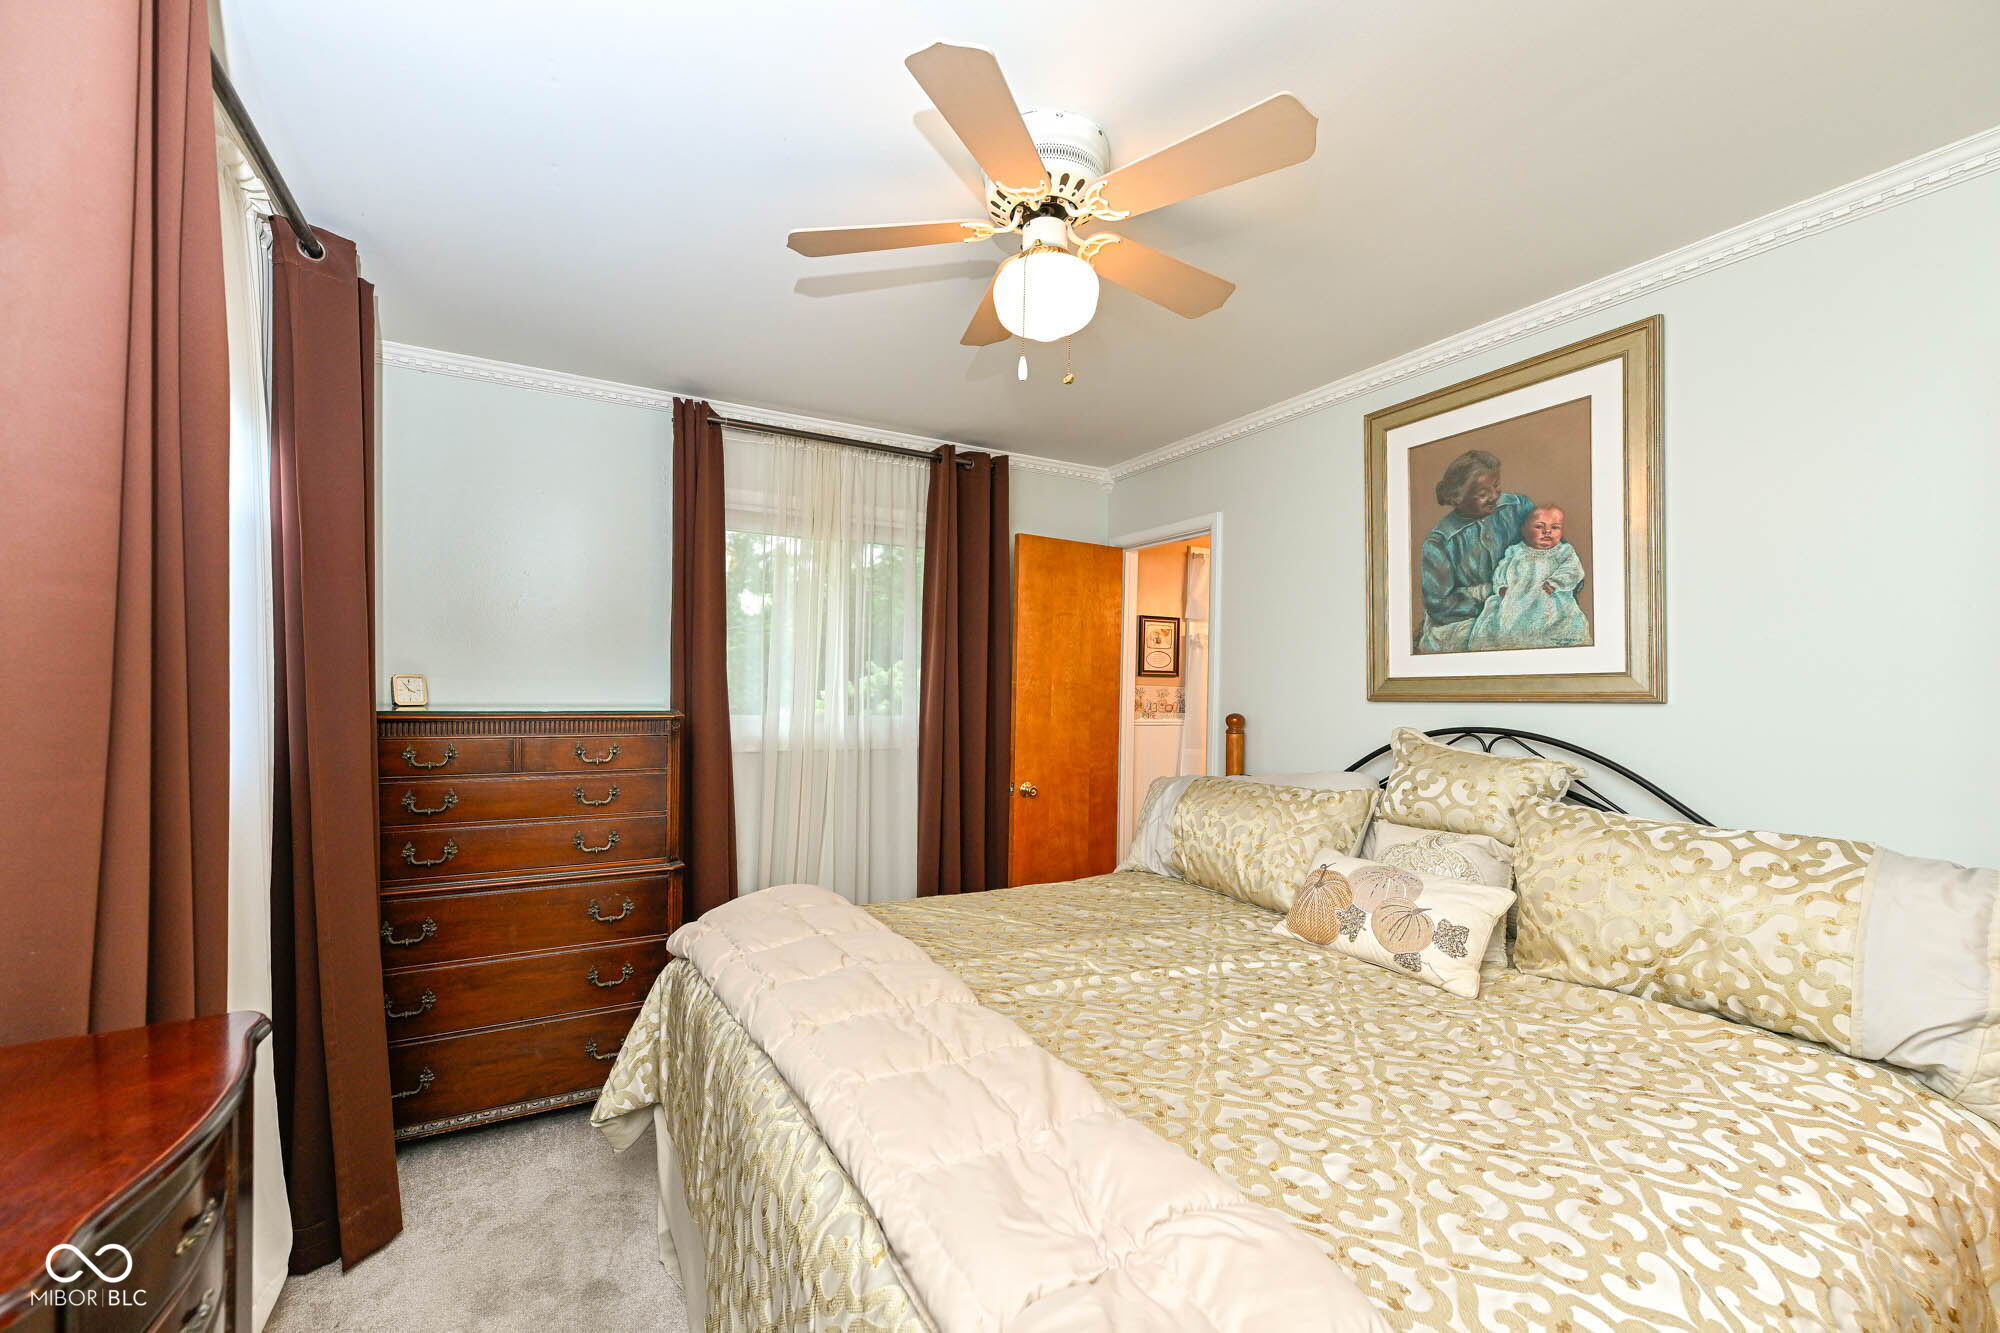
Furnished bedroom with a patterned bed, dark wood dresser, and ceiling fan.
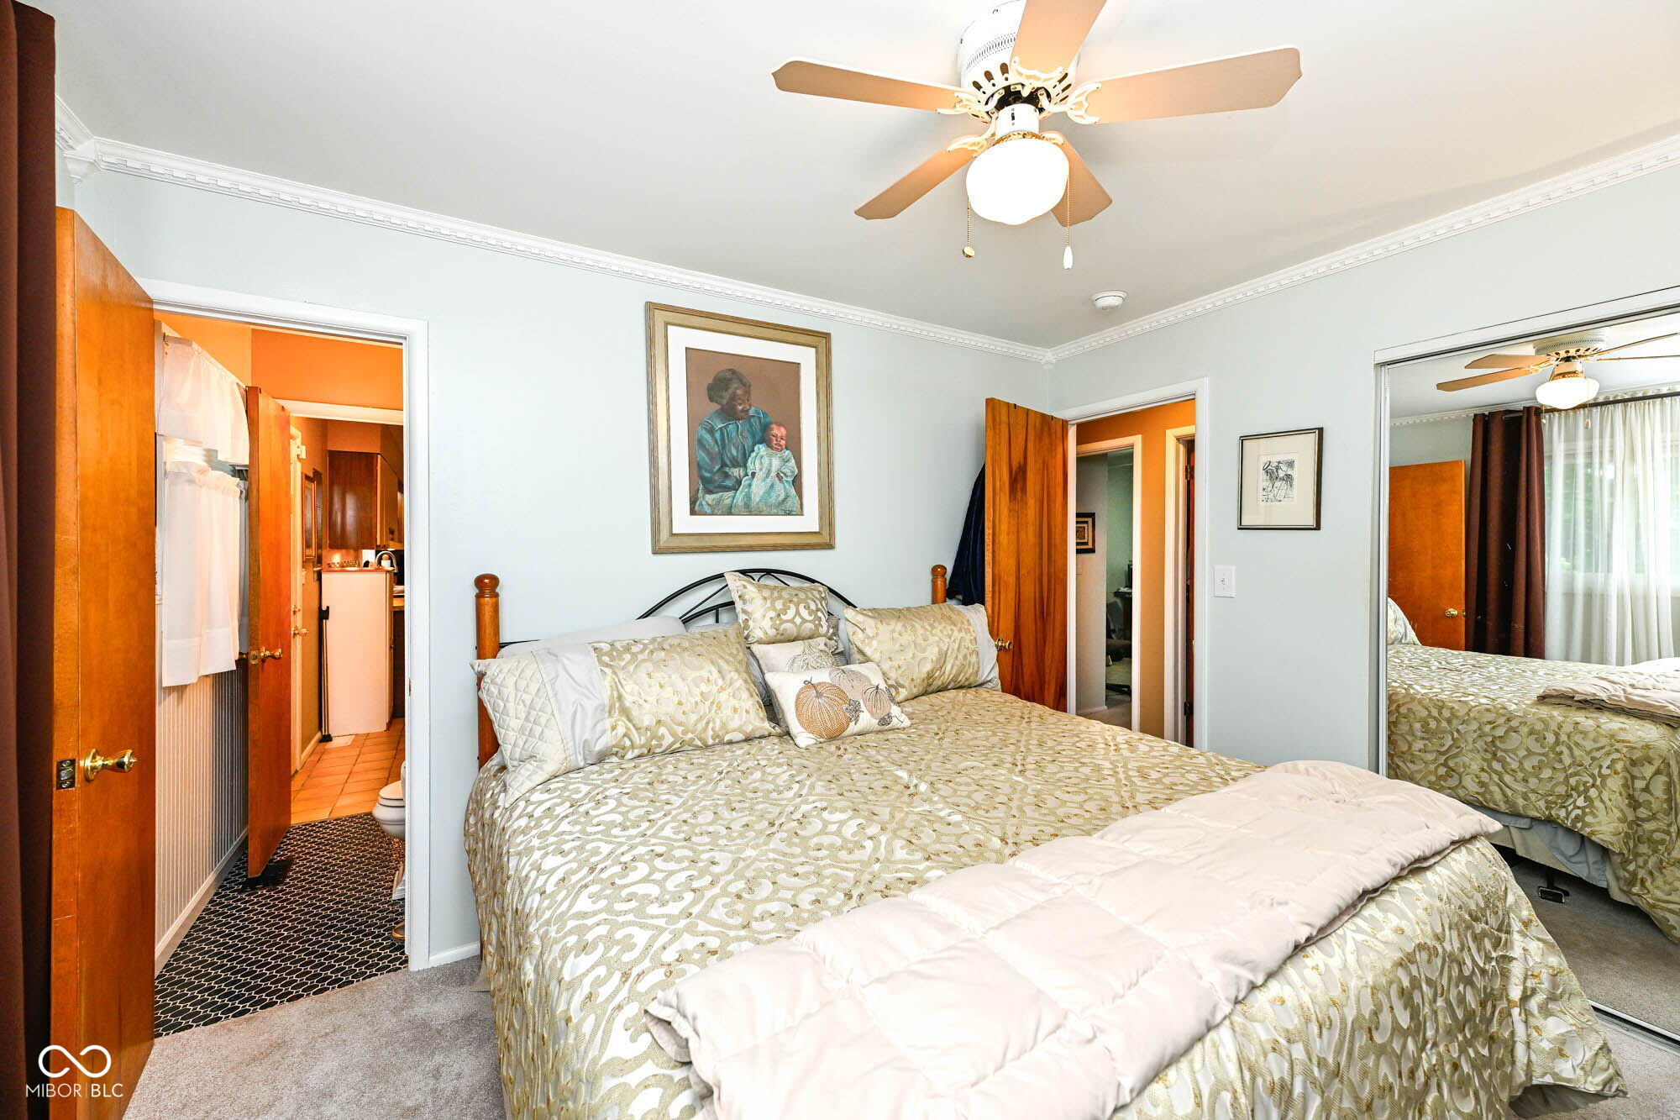
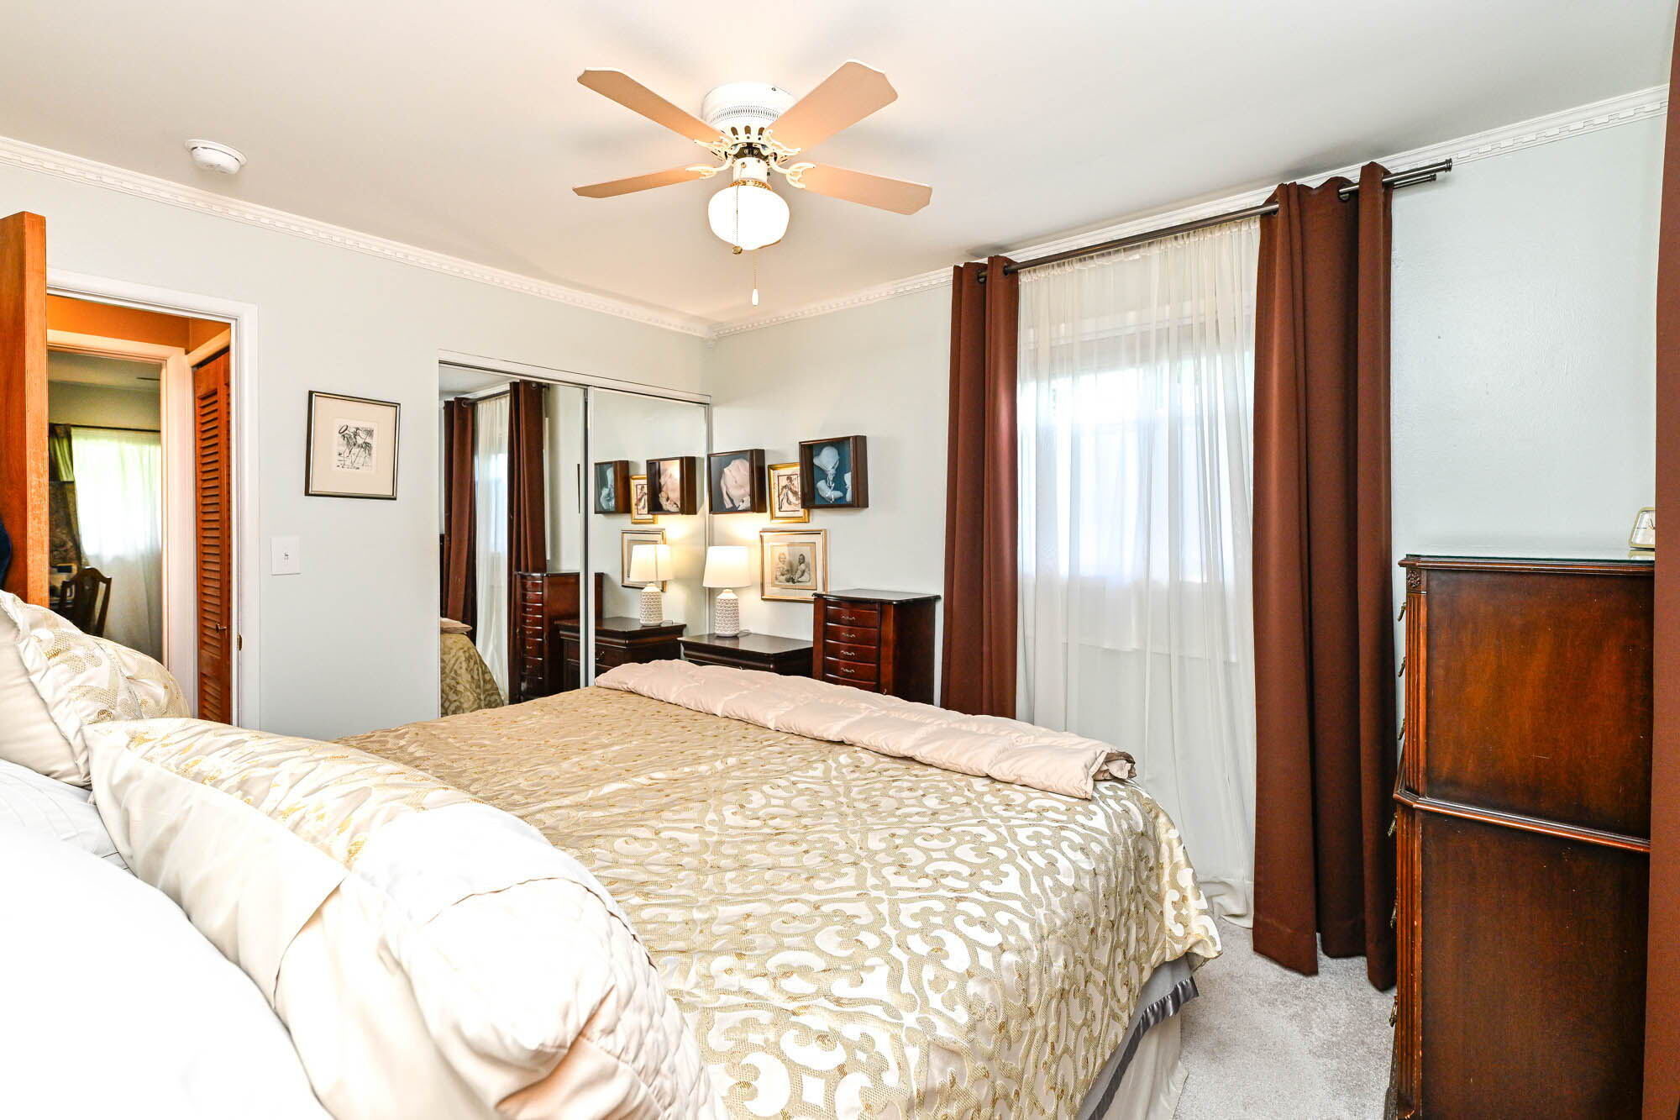
Bedroom with a patterned bed, ceiling fan, and mirrored closet doors.
Furnished bedroom with a patterned bedspread, mirrored closet doors, and brown curtains.
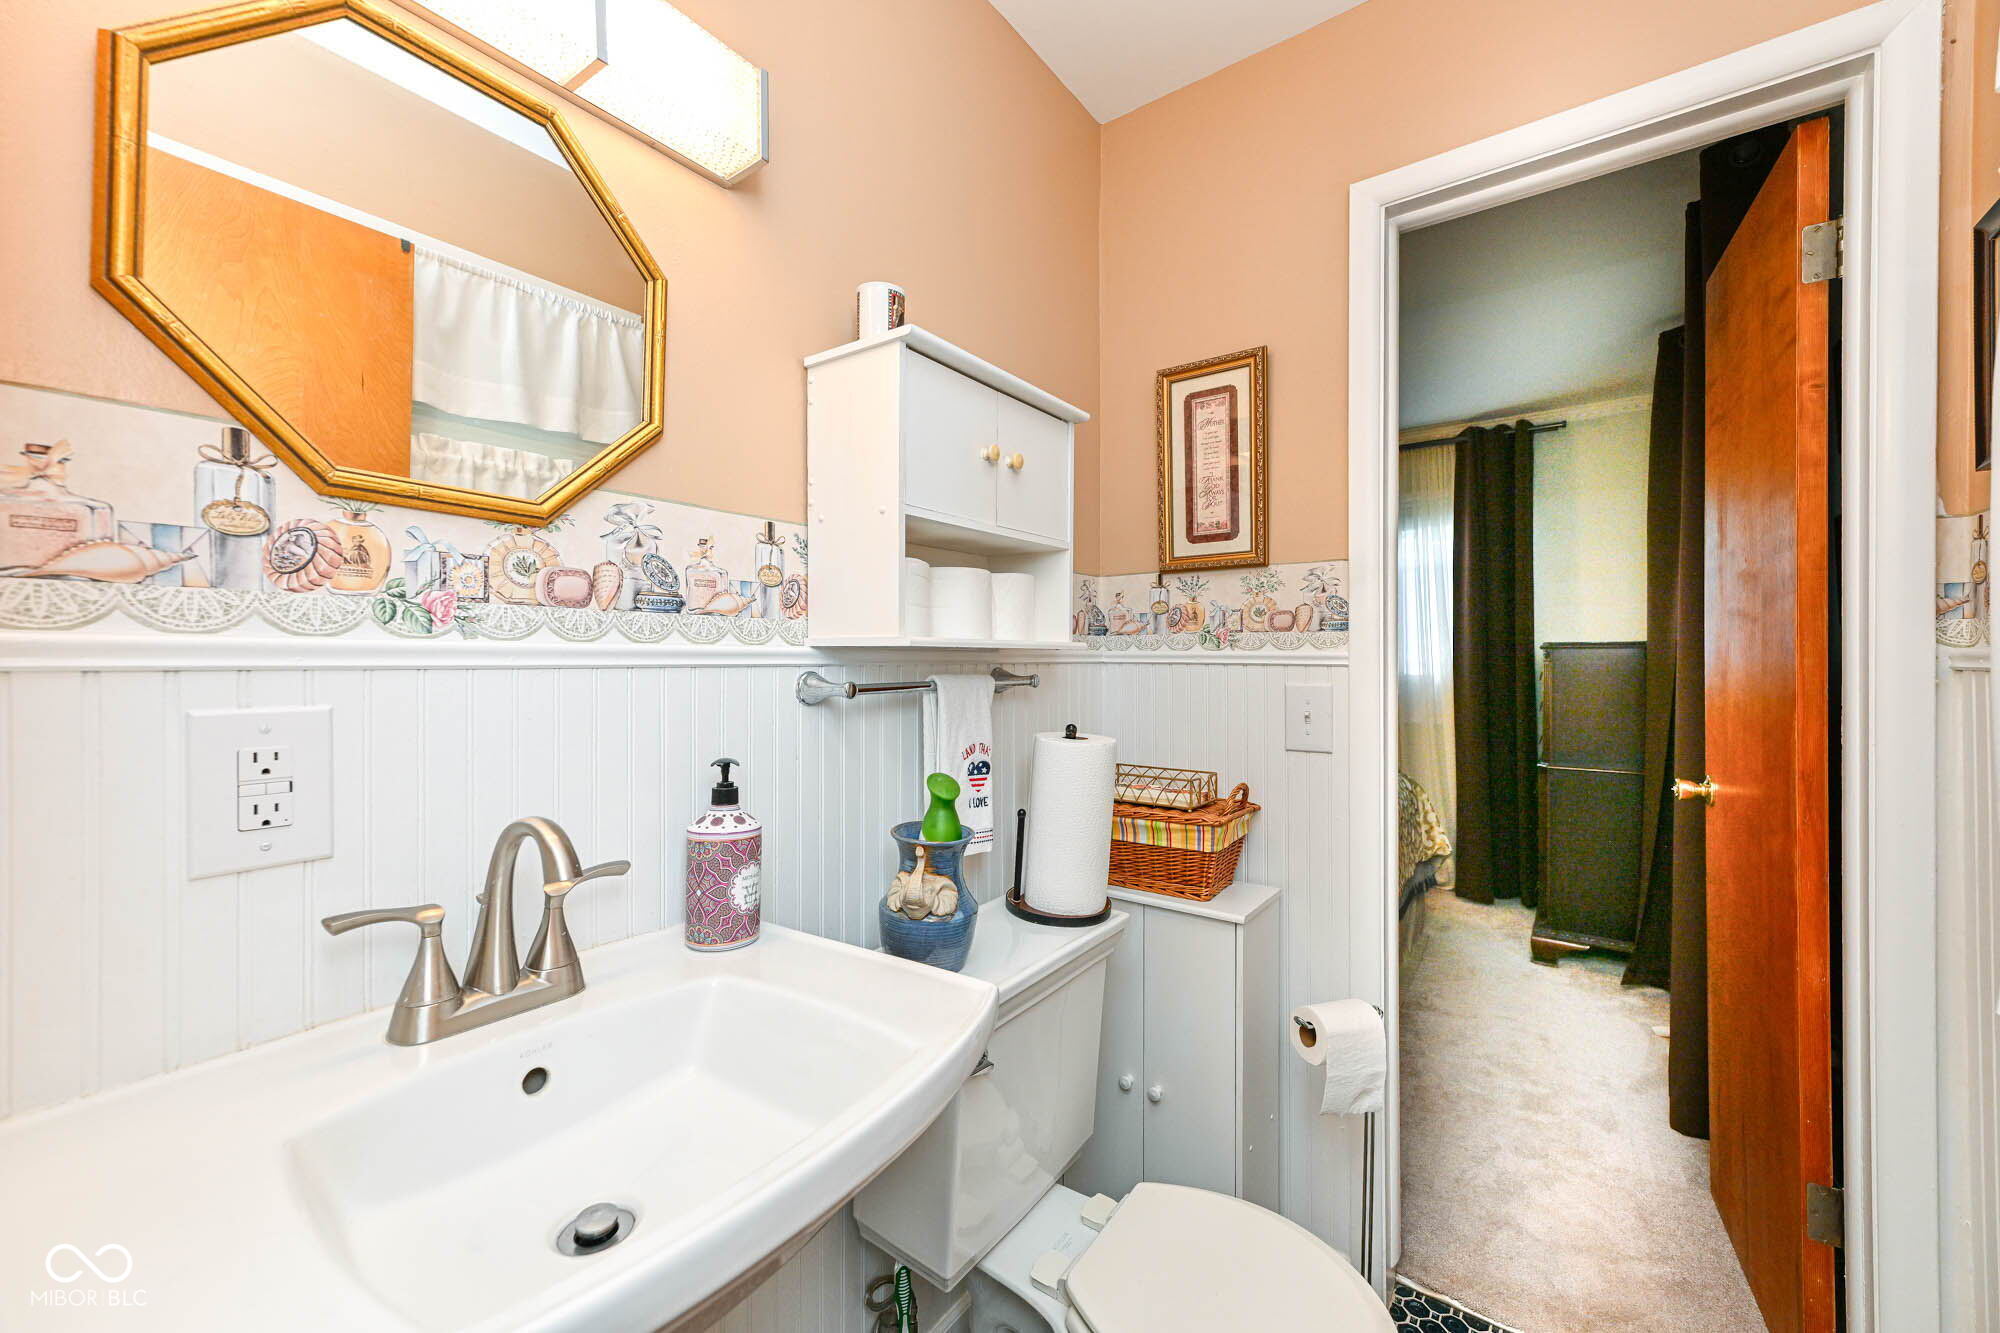
Bathroom with a large white sink, beadboard wainscoting, and an open doorway to a carpeted room.
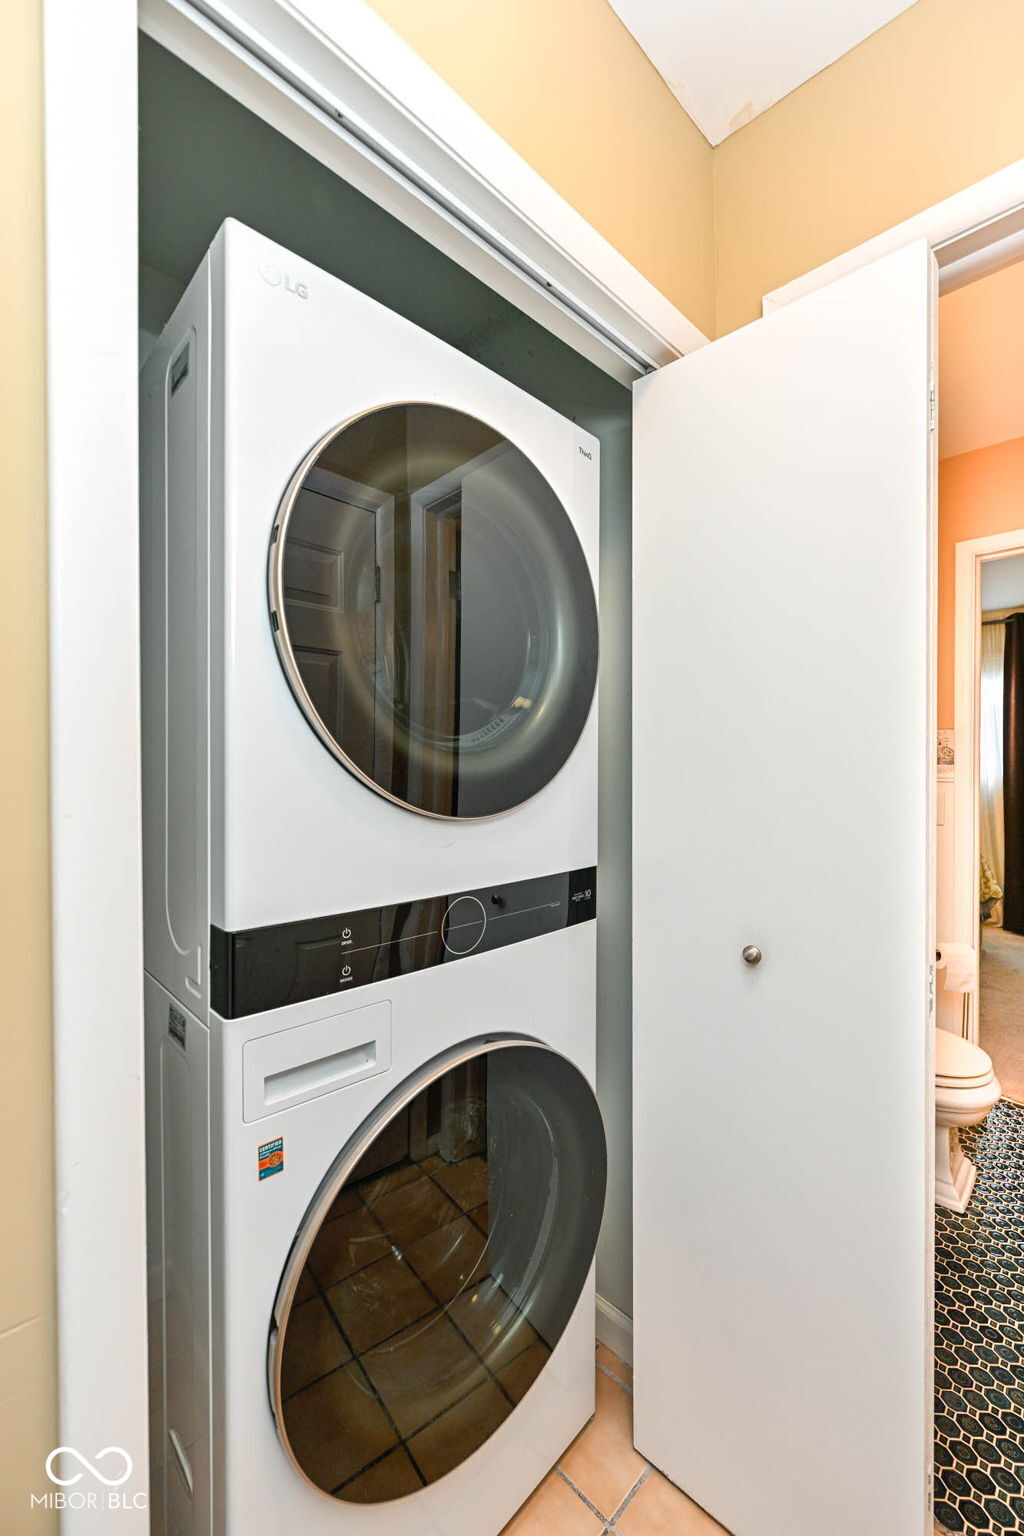
Stacked LG washer and dryer in a closet beside a bathroom with patterned floor tile.
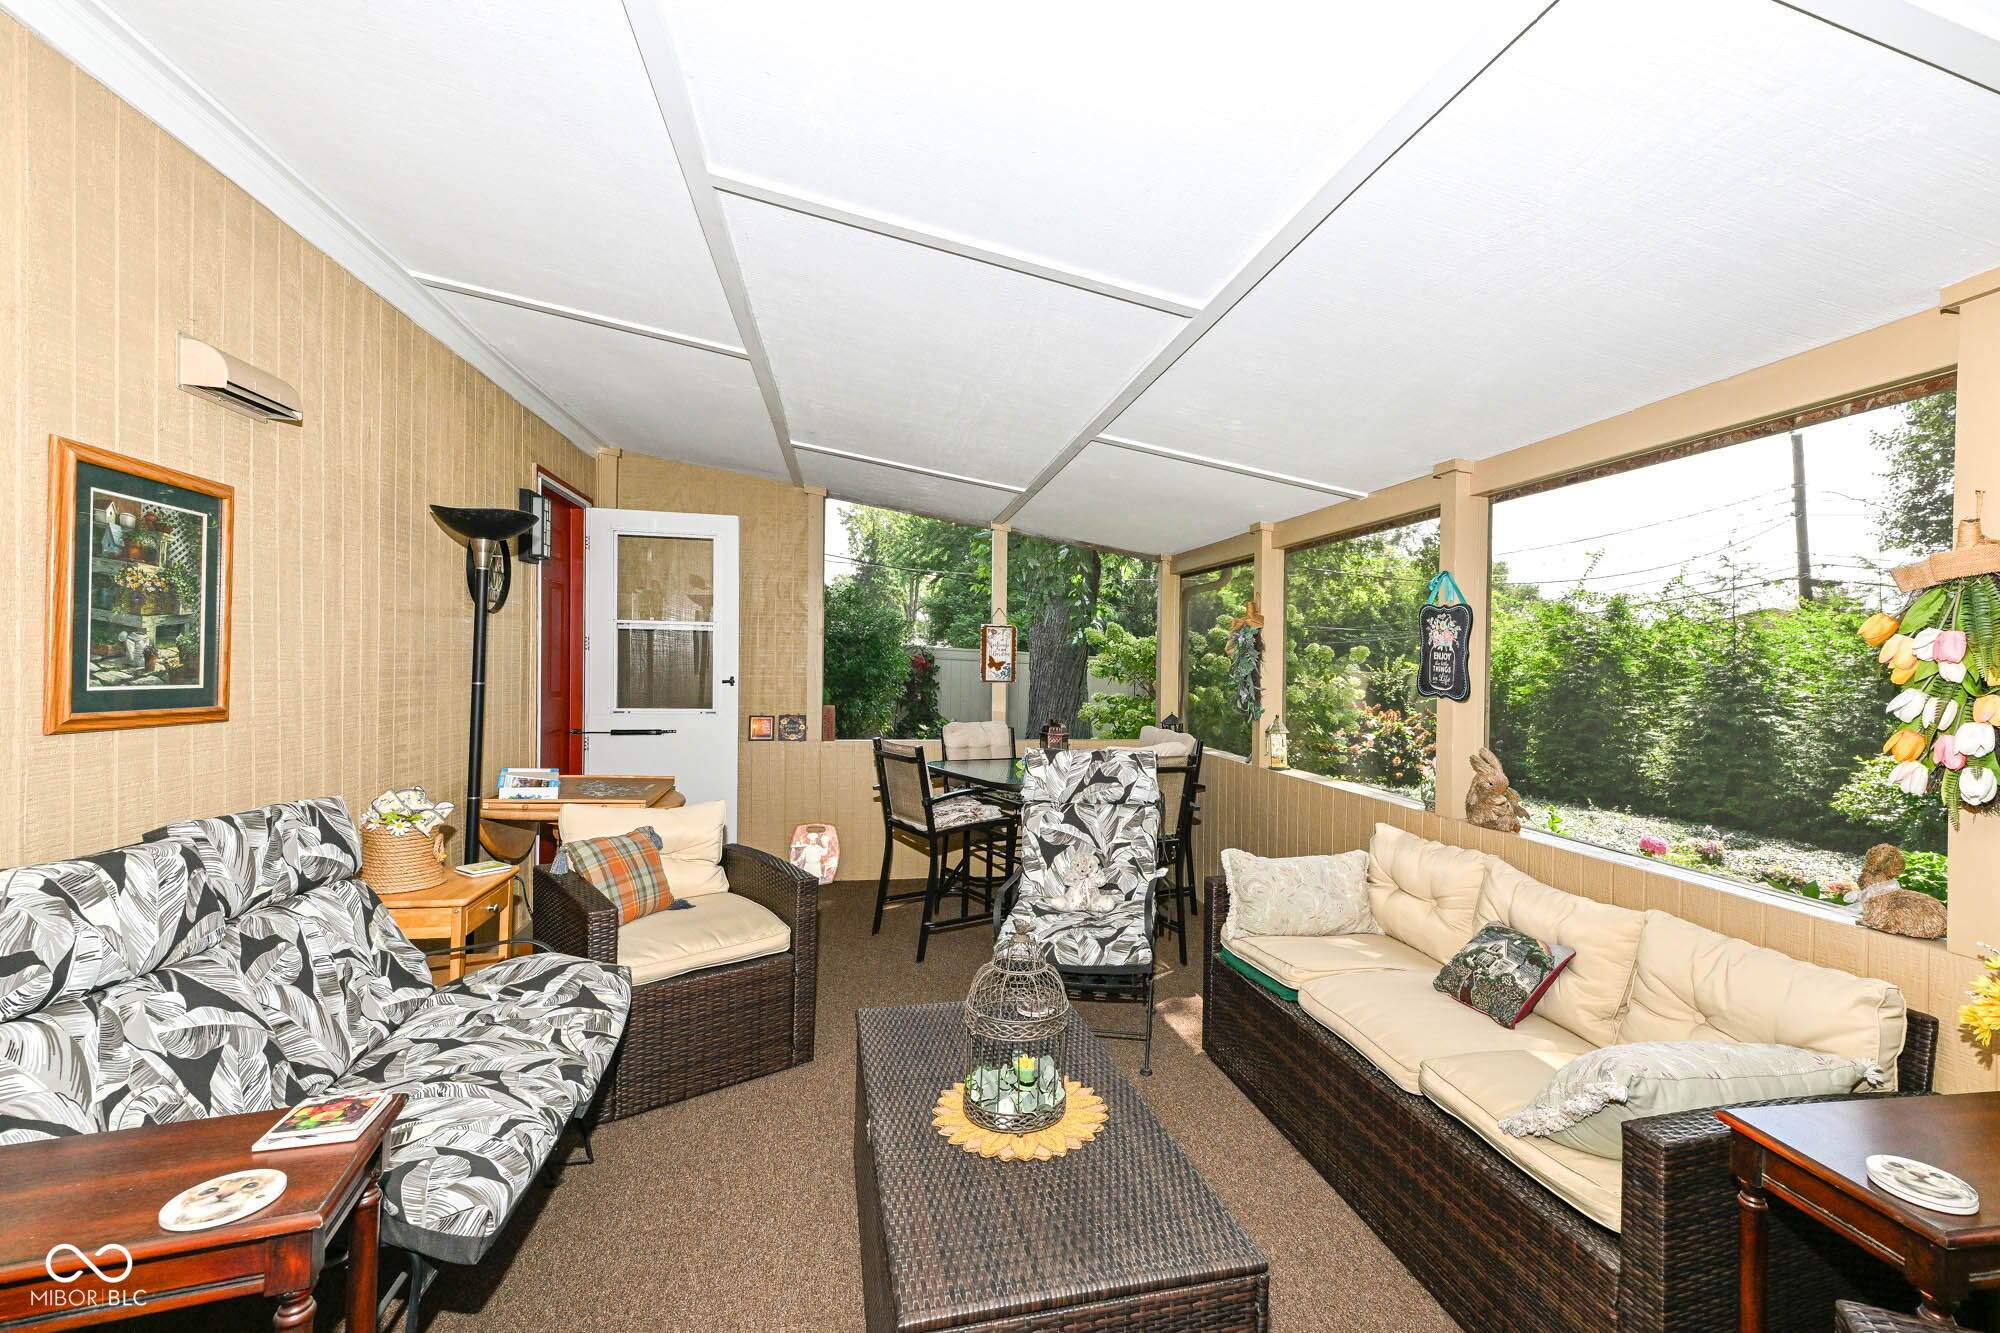
Furnished sunroom with wicker seating, a dining table, and broad screened windows overlooking a garden.
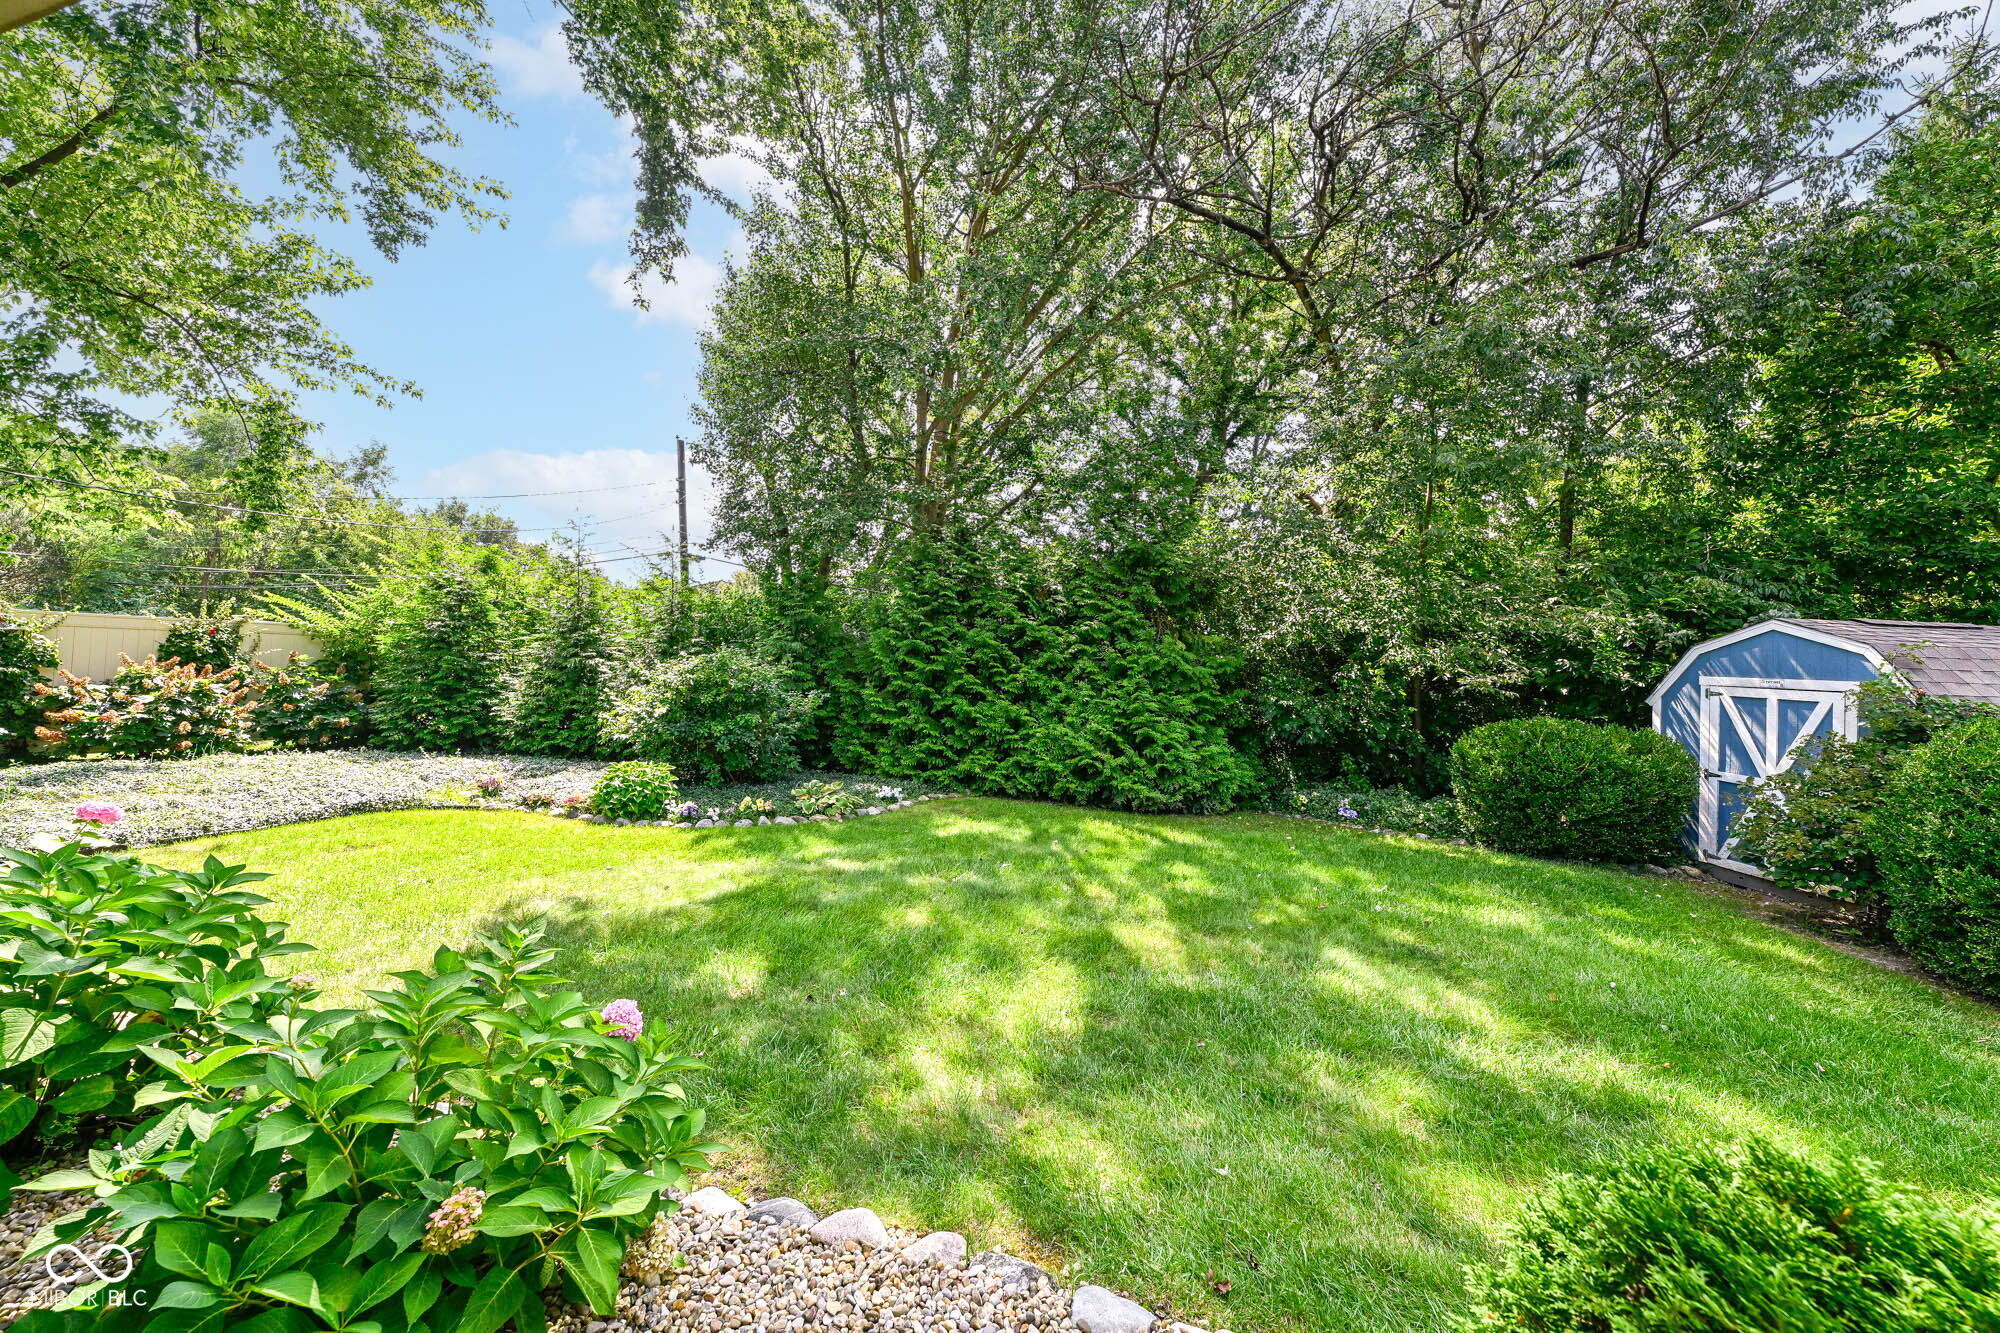
Landscaped backyard with a green lawn, mature trees, flower beds, and a blue garden shed.

Backyard lawn bordered by mature trees and hedges beside a screened porch.
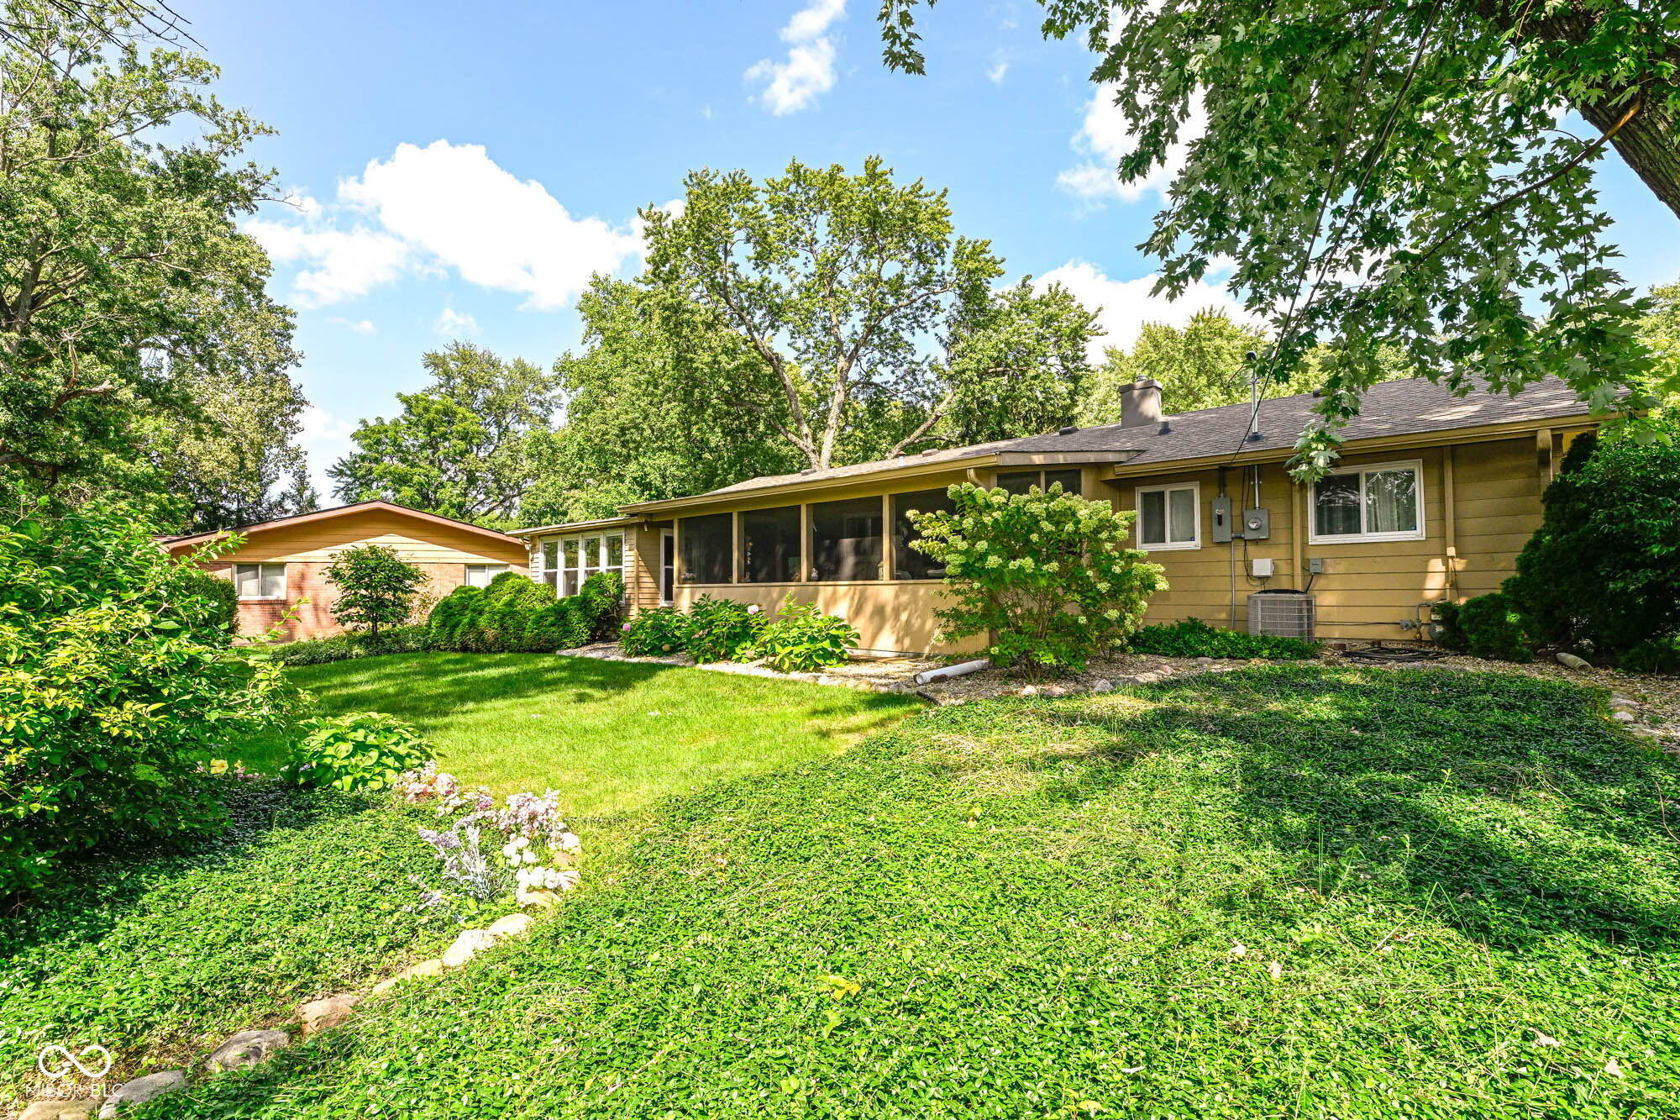
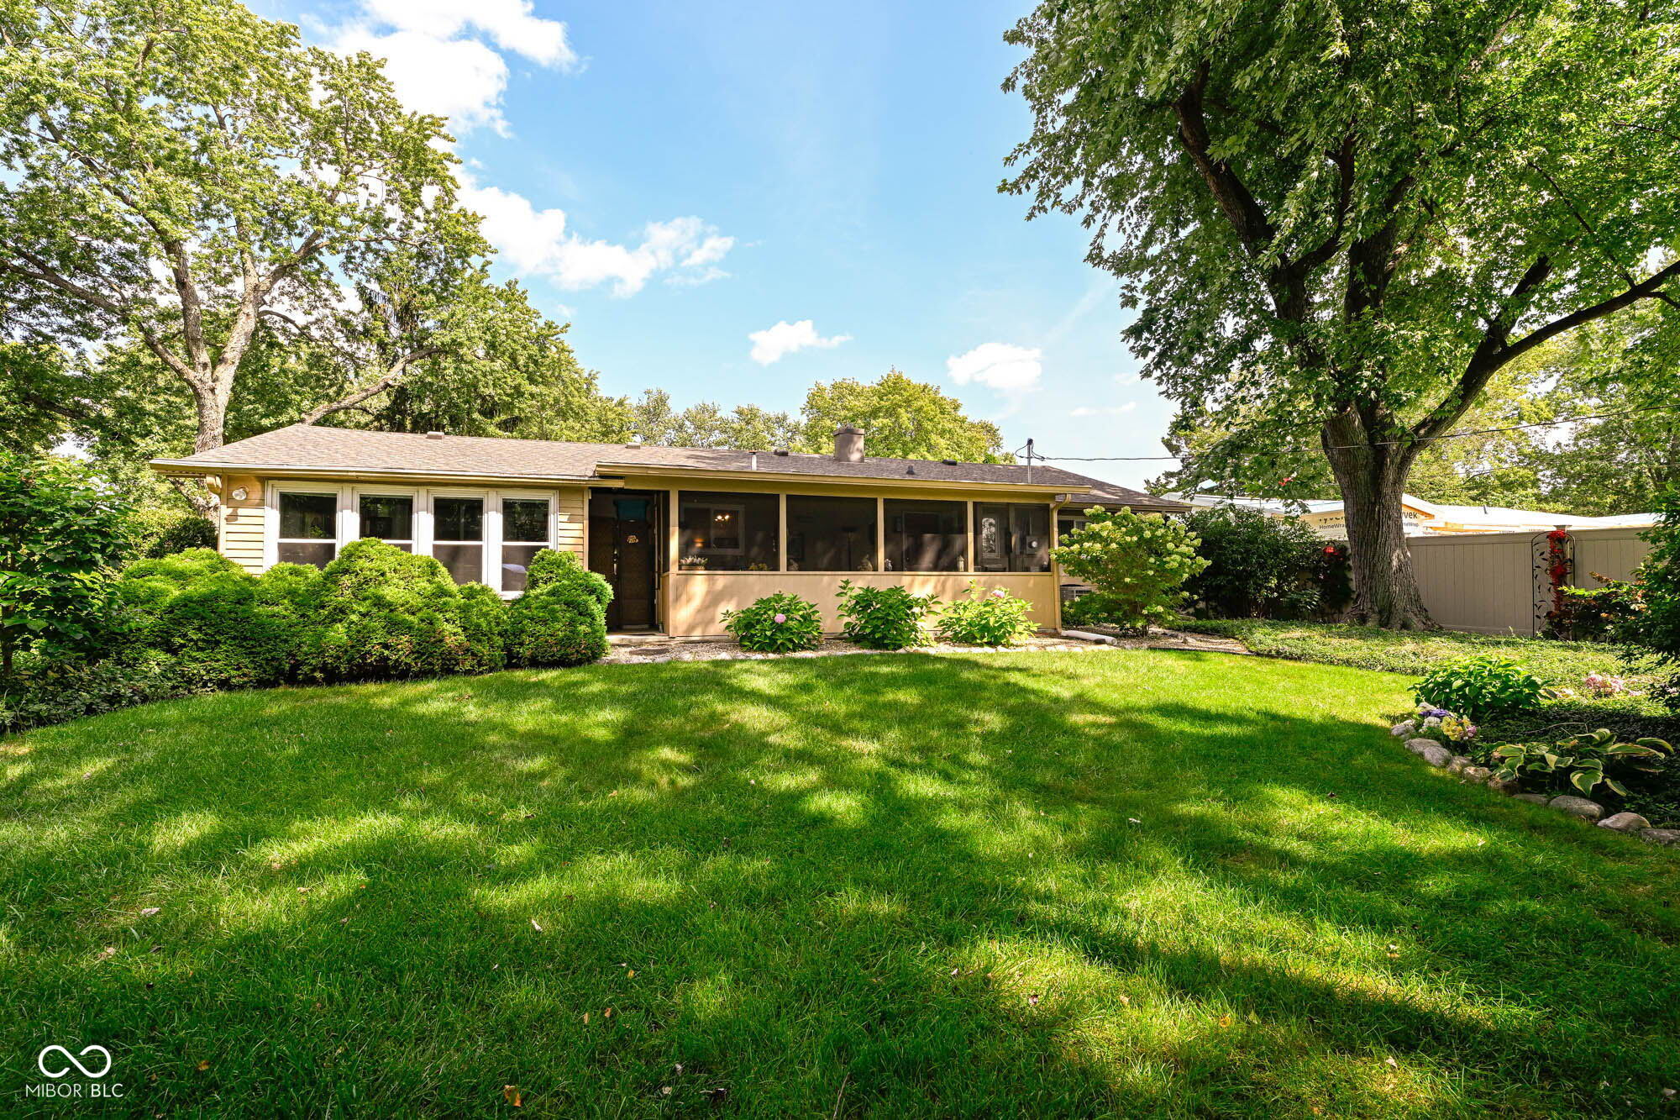
Rear of a tan ranch home with a long screened porch, mature trees, and landscaped lawn.
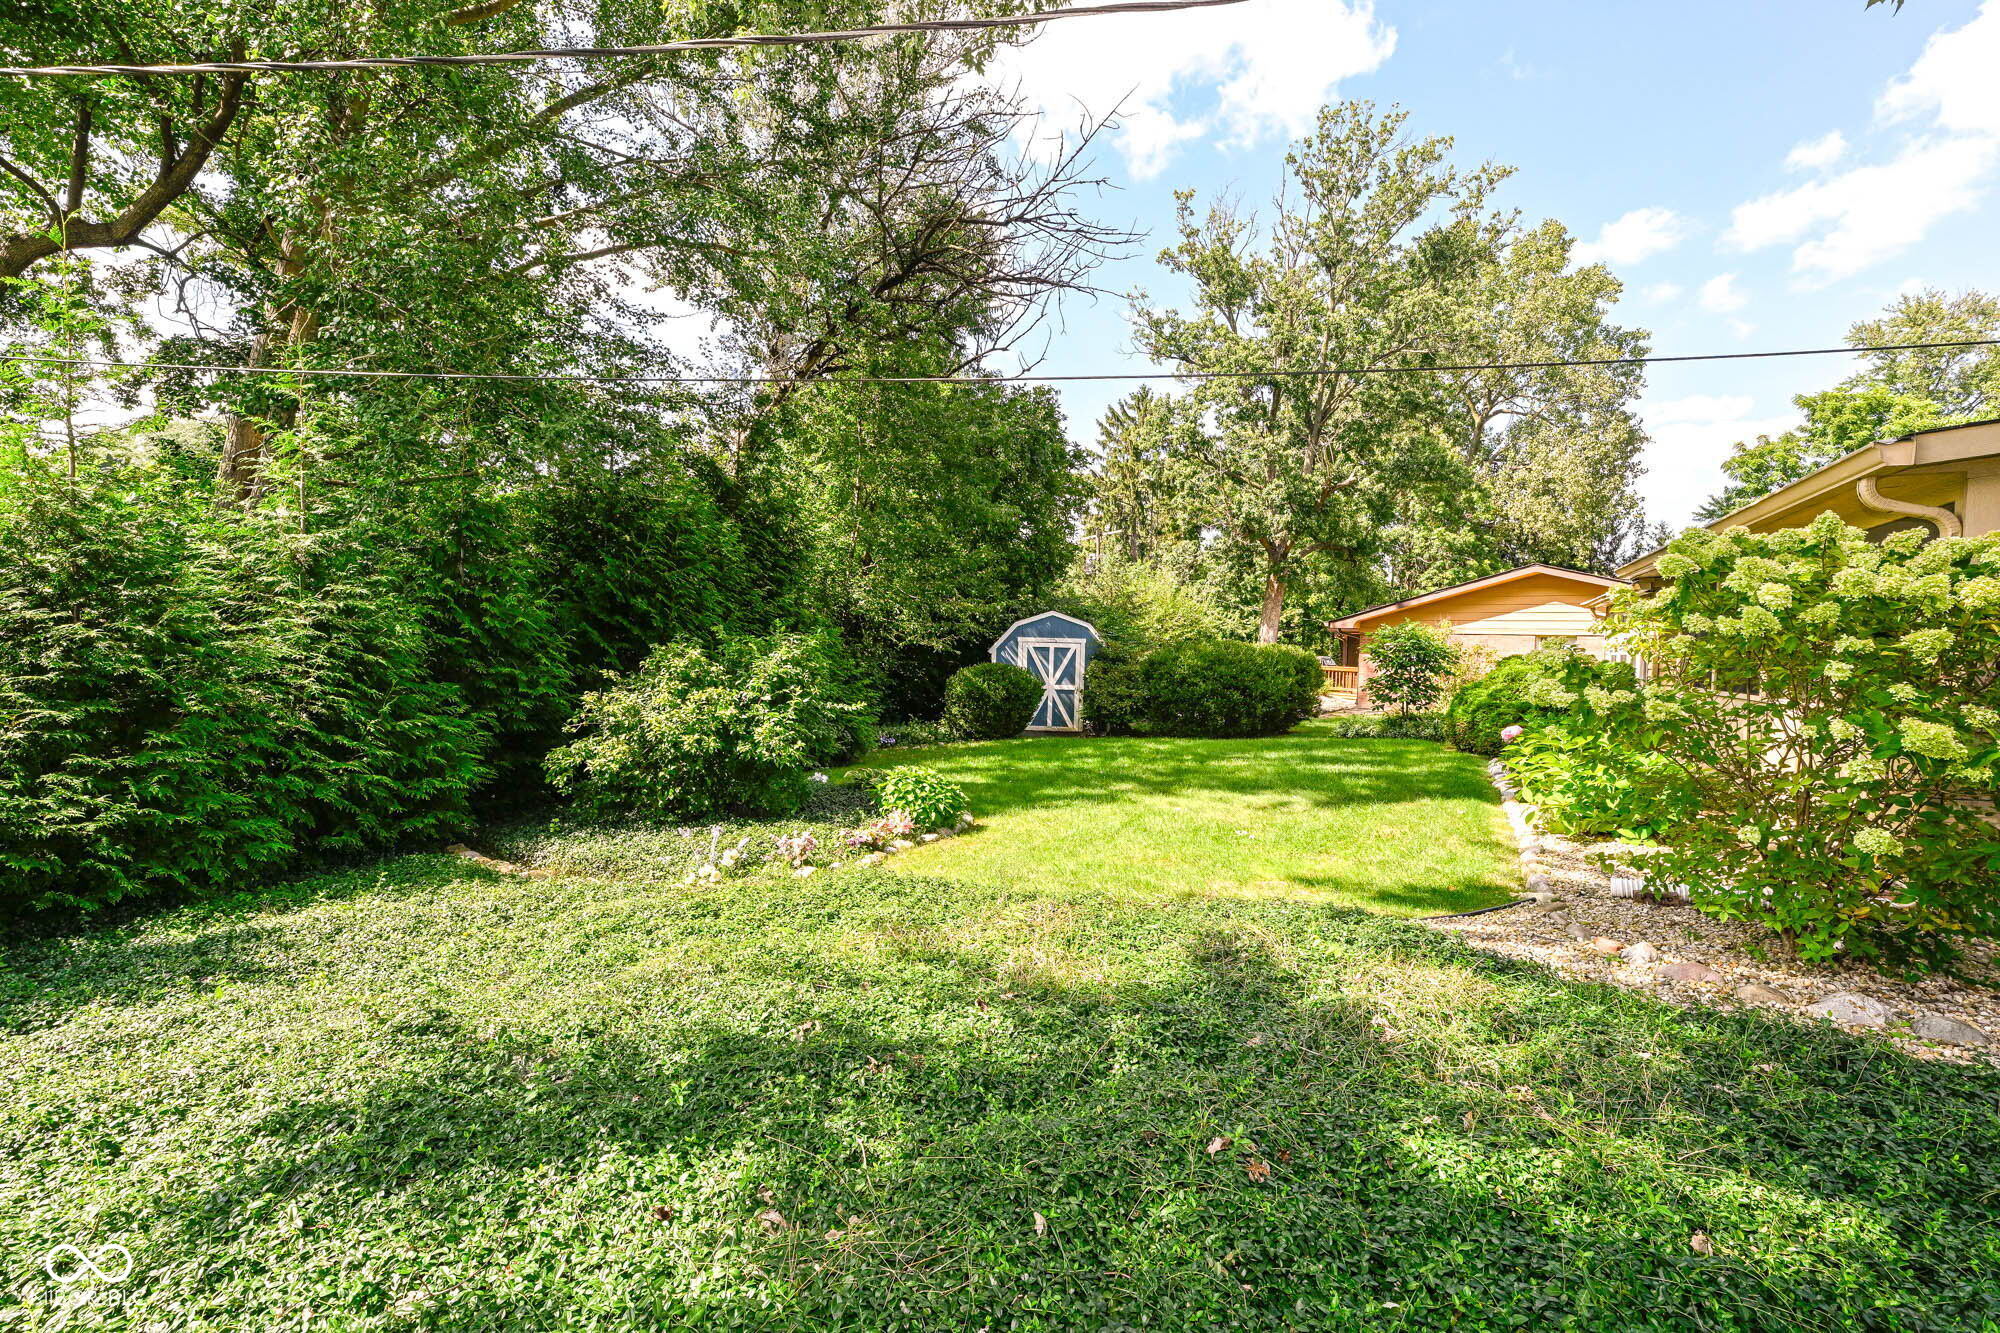
Backyard lawn bordered by mature trees and shrubs, with a blue garden shed and the house visible at right.
Single-story house with a screened porch, mature trees, and a broad green lawn.
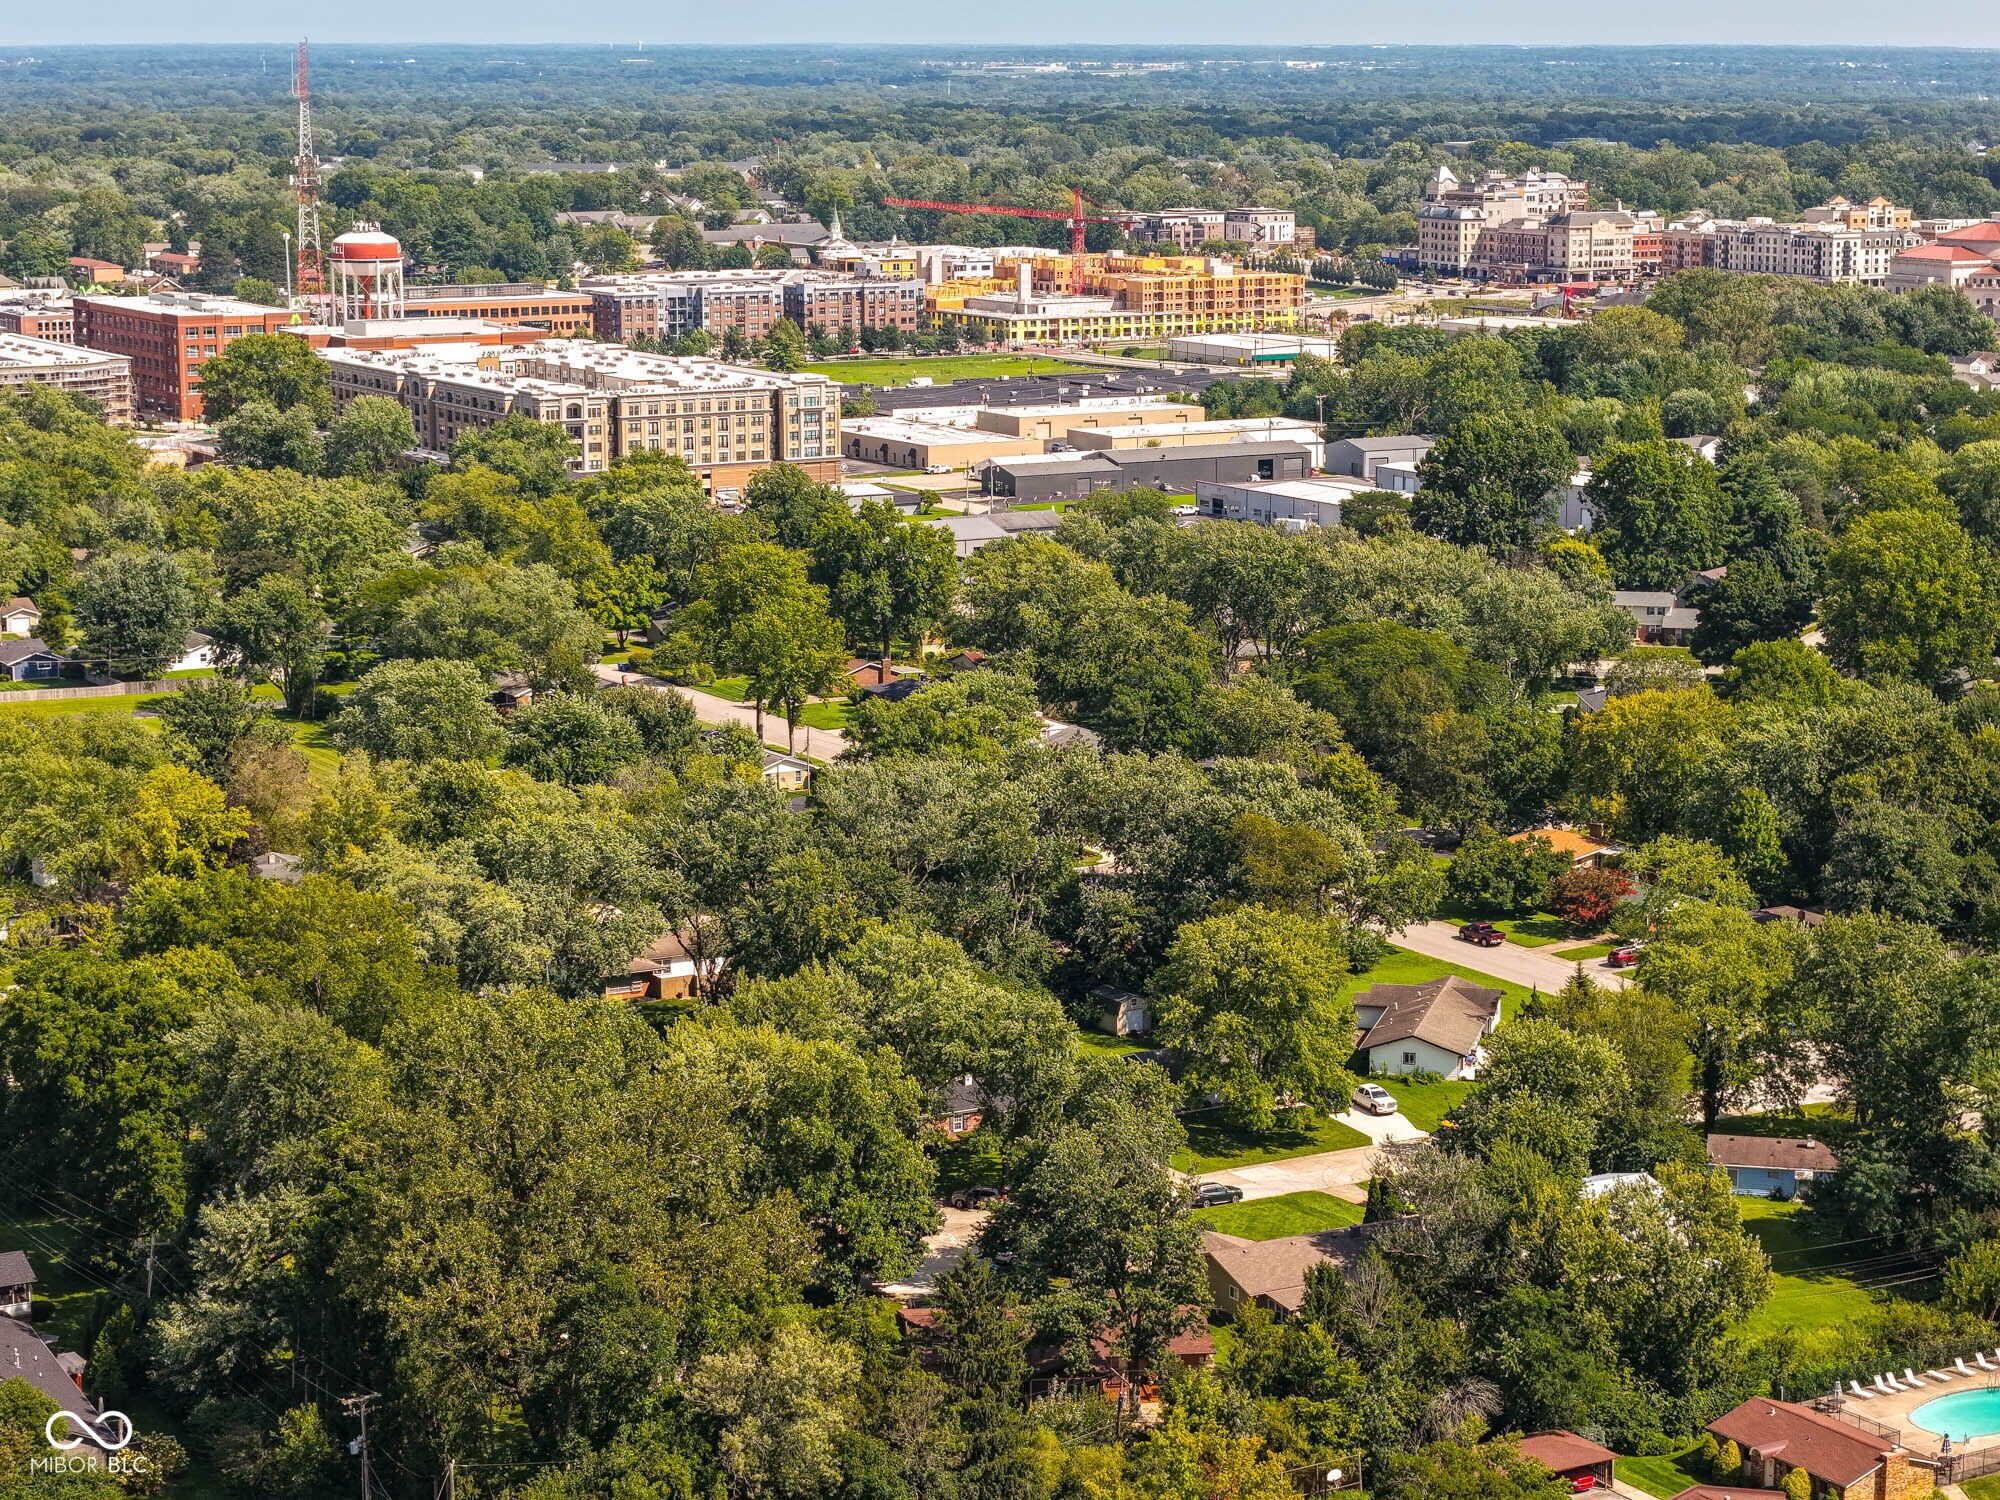
Aerial view of a tree-filled neighborhood beside commercial buildings and construction sites.
SEE ALL PHOTOS
Single-story ranch home with a red garage door, landscaped lawn, and American flag.
Single-story ranch house with a brick lower facade, red garage door, and broad lawn framed by mature trees.
Single-story ranch home with a brick lower facade, red garage door, and landscaped lawn.
Living room with a floral sofa, plaid armchairs, and a wood coffee table beside large windows.
Living room with floral sofa, framed artwork, and tiled entry by the front door.
Living room with plaid armchairs, a wooden hutch, and a large curtained window.
Furnished living room with floral sofa, plaid armchairs, and wooden coffee table.
Kitchen with cream cabinets, granite counters, stainless steel appliances, and a tiled floor.
Kitchen with granite countertops, stainless steel appliances, and a breakfast bar with two chairs.
Kitchen with a granite breakfast bar, two wooden chairs, terracotta tile floor, and stainless-steel range.
Kitchen with cream and wood-trimmed cabinets, granite counters, stainless appliances, and a window above the sink.
Furnished dining and living area with carved wood dining chairs, a gray sofa, and a tall pine cabinet.
Living and dining area with a large pine cabinet and sliding glass doors.
Living room with tan leather sectional and adjoining dining area with a dark wood table.
Sitting room with large garden-facing windows, blue armchairs, and a red leather sofa.
Furnished living room with bookshelves, a red leather armchair, blue sofa, and sliding glass door.
Home office with full bookcases, wooden desks, a black chair, and a curtained window.
Home office with crowded wooden shelving, a black desk, and matching cabinets.
Bedroom with a brown quilted bed, dark metal frame, wooden dressers, and patterned curtains.
Furnished bedroom with a brown bed, mirrored closet doors, and a tall wooden dresser.
Bathroom with a colorful floral shower curtain and a white vanity with a marble-look countertop.
Bedroom with cream patterned bedding, dark wood dressers, and brown curtains framing two windows.
Furnished bedroom with a patterned bed, dark wood dresser, and ceiling fan.
Bedroom with a patterned bed, ceiling fan, and mirrored closet doors.
Furnished bedroom with a patterned bedspread, mirrored closet doors, and brown curtains.
Bathroom with a large white sink, beadboard wainscoting, and an open doorway to a carpeted room.
Stacked LG washer and dryer in a closet beside a bathroom with patterned floor tile.
Furnished sunroom with wicker seating, a dining table, and broad screened windows overlooking a garden.
Landscaped backyard with a green lawn, mature trees, flower beds, and a blue garden shed.
Backyard lawn bordered by mature trees and hedges beside a screened porch.
Rear of a tan ranch home with a long screened porch, mature trees, and landscaped lawn.
Backyard lawn bordered by mature trees and shrubs, with a blue garden shed and the house visible at right.
Single-story house with a screened porch, mature trees, and a broad green lawn.
Aerial view of a tree-filled neighborhood beside commercial buildings and construction sites.
Courtesy of Compass Indiana, LLC, Roberta Dakich Listing Contact:  
For Sale

136 Lantern

136 Lantern, Carmel, IN 46032

$400,000
Huge price reduction! Great three bedroom brick ranch in fabulous location close to downtown Carmel. This home has been impeccably maintained including new roof in 2021, new washer/dryer, dishwasher, oven/range, hot water heater, and new carpet to name a few. The home overlooks a beautifully landscaped back yard that can be enjoyed from the large screened in porch or the three seasons enclosed patio. An easy walk to Midtown to enjoy all that downtown Carmel has to offer. Priced to sell!

3
beds

2
baths

1,248 Sq.Ft. LIVING AREA

0.27 Acres lot

Roberta Dakich

Roberta Dakich

Features & Amenities

Interior

  • total bedrooms3
  • Total bathrooms2
  • full bathroom1
  • half bathroom1
  • Laundry room Laundry Closet
  • APPLIANCES Dishwasher, Dryer, Disposal, Electric Oven, Refrigerator, Washer
  • other interior Features Attic Pull Down Stairs, Wood Work Painted

Area & Lot

  • Status For Sale
  • Living Area1,248 Sq.Ft.
  • Total Area1,248 Sq.Ft.
  • Lot Area0.27 Acres
  • MLS® ID22121869
  • TypeResidential
  • YEAR BUILT1960
  • NeighborhoodCarmel
  • Architecture StylesRanch
  • School DistrictCarmel Clay Schools

Exterior

  • STORIES1
  • Garage Space2.0
  • water SourcePublic
  • utilitiesElectricity Connected, Natural Gas Connected, Sewer Connected, Water Connected
  • parkingAttached
  • HEAT TYPEForced Air
  • AIR CONDITIONINGCentral Air
  • SubstructureSlab
  • security FeaturesSecurity System, Security System Owned
  • other exterior FeaturesBarn Mini

Financial

  • Sales Price$400,000
Single-story ranch house with a brick lower facade, red garage door, and broad lawn framed by mature trees.

Schedule a Showing

We would love to show you our beautiful property. Please select your preferred date and time below. An agent will be in touch shortly to confirm your appointment.

Schedule a Showing

We would love to show you our beautiful property. Please select your preferred date and time below. An agent will be in touch shortly to confirm your appointment.

Thank you for your interest in 136 Lantern, Carmel, IN 46032. We are reviewing your request and will be in touch shortly!

Mortgage Calculator

Estimate your monthly mortgage payment, including the principal and interest, property taxes, and HOA. Adjust the values to generate a more accurate rate.

All estimates are provided for informational purposes only. Actual amounts may vary.
$0,000 Your Payment 20 15 65
$0,000 Your Payment

Carmel

39.9784° N, 86.1180° W

Explore

Let’s Find Your Dream Home

Turn to them for unmatched real estate expertise and personalized care in Carmel. Their proven track record—$28M+ in 2024 volume and dozens of closed sides—ensures you get dedicated, results-driven support every step of the way.

Follow Us on Instagram